**FOR Sale | 8531 Pinewood Rd., Lyles, TN**
Seller has found a home, bring all offers! $10k PRICE IMPROVEMENT! Enjoy peaceful country living with modern updates in this beautifully renovated 3-bedroom, 1-bath home situated on a spacious 1-acre lot in the heart of Hickman County. Renovated in 2022, this 1,350± SF residence offers comfortable living with updated finishes, abundant natural light, and a functional floor plan ideal for families, professionals, or anyone seeking a quiet rural setting.
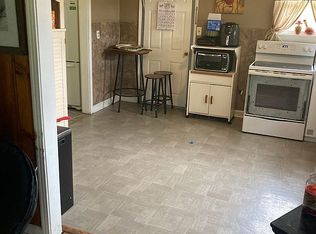
The home features a well-appointed kitchen, comfortable living areas, generously sized bedrooms, and ample outdoor space for recreation, gardening, or simply enjoying the privacy and tranquility of the countryside. The expansive one-acre lot provides plenty of room for outdoor activities while maintaining convenient access to nearby amenities.
Located just minutes from Lyles and within an easy commute to Dickson, Fairview, and the greater Nashville area, this property offers the perfect balance of rural charm and accessibility.
**Property Highlights:**
* 1,350± SF single-family residence
* 3 Bedrooms | 1 Bathroom
* Renovated in 2022
* Situated on a 1-acre lot
* Spacious yard with ample outdoor space
* Quiet country setting
* Convenient access to Dickson, Fairview, and Nashville
* Available for immediate occupancy
Experience the comfort of country living with modern conveniences at 8531 Pinewood Rd.
Active
Price cut: $900 (8/19)
$309,000
8531 Pinewood Rd, Lyles, TN 37098
3beds
1,350sqft
Single Family Residence, Residential
Built in 1964
1 Acres Lot
$-- Zestimate®
$229/sqft
$-- HOA
What's special
Quiet country settingExpansive one-acre lotFunctional floor planGenerously sized bedroomsWell-appointed kitchenAbundant natural lightUpdated finishes
- 75 days
- 260
- 18
Zillow last checked:
Listing updated:
Listed by:
Jeff Pate, CCIM 615-525-5719,
Keller Williams Realty Nashville/Franklin 615-778-1818,
Darice Silvestro 615-604-5498,
Keller Williams Realty Nashville/Franklin
Source: RealTracs MLS as distributed by MLS GRID,MLS#: 3260253
Facts & features
Interior
Bedrooms & bathrooms
- Bedrooms: 3
- Bathrooms: 1
- Full bathrooms: 1
- Main level bedrooms: 3
Bedroom 1
- Area: 120 Square Feet
- Dimensions: 12x10
Bedroom 2
- Area: 121 Square Feet
- Dimensions: 11x11
Bedroom 3
- Area: 121 Square Feet
- Dimensions: 11x11
Den
- Features: Combination
- Level: Combination
- Area: 247 Square Feet
- Dimensions: 19x13
Dining room
- Features: Formal
- Level: Formal
Kitchen
- Features: Eat-in Kitchen
- Level: Eat-in Kitchen
- Area: 220 Square Feet
- Dimensions: 20x11
Living room
- Features: Formal
- Level: Formal
- Area: 247 Square Feet
- Dimensions: 19x13
Recreation room
- Features: Main Level
- Level: Main Level
- Area: 143 Square Feet
- Dimensions: 13x11
Heating
- Central
Cooling
- Central Air, Gas
Appliances
- Included: Electric Oven, Cooktop, Electric Range, Dishwasher, Refrigerator
- Laundry: Electric Dryer Hookup, Washer Hookup
Features
- Ceiling Fan(s), Entrance Foyer, Extra Closets
- Flooring: Wood, Luxury Vinyl, Tile
- Basement: Crawl Space
Interior area
- Total structure area: 1,350
- Total interior livable area: 1,350 sqft
- Finished area above ground: 1,350
Property
Parking
- Total spaces: 4
- Parking features: Concrete, Gravel
- Uncovered spaces: 4
Features
- Levels: One
- Stories: 1
Lot
- Size: 1 Acres
- Features: Level
- Topography: Level
Details
- Parcel number: 0380870000005038
- Special conditions: Standard
Construction
Type & style
- Home type: SingleFamily
- Architectural style: Ranch
- Property subtype: Single Family Residence, Residential
Materials
- Brick, Frame
Condition
- New construction: No
- Year built: 1964
Utilities & green energy
- Sewer: Septic Tank
- Water: Public
- Utilities for property: Water Available
Community & HOA
Community
- Security: Fire Alarm, Smoke Detector(s)
- Subdivision: None
HOA
- Has HOA: No
Location
- Region: Lyles
Financial & listing details
- Price per square foot: $229/sqft
- Tax assessed value: $119,800
- Annual tax amount: $797
- Date on market: 7/7/2026
Estimated market value
Not available
Estimated sales range
Not available
Not available
Price history
| Date | Event | Price |
|---|---|---|
| 8/19/2026 | Price change | $309,000-0.3%$229/sqft |
Source:  RealTracs MLS as distributed by MLS GRID #3260253 Report a problem RealTracs MLS as distributed by MLS GRID #3260253 Report a problem | ||
| 8/7/2026 | Price change | $309,900-1.3%$230/sqft |
Source: RealTracs MLS as distributed by MLS GRID #3260253 Report a problem | ||
| 7/29/2026 | Price change | $314,000-1.6%$233/sqft |
Source: RealTracs MLS as distributed by MLS GRID #3260253 Report a problem | ||
| 7/7/2026 | Listed for sale | $319,000+20.4%$236/sqft |
Source: RealTracs MLS as distributed by MLS GRID #3260253 Report a problem | ||
| 6/14/2022 | Sold | $265,000$196/sqft |
Source: RealTracs MLS as distributed by MLS GRID #2366945 Report a problem | ||
| 3/21/2022 | Pending sale | $265,000+120.8%$196/sqft |
Source: RealTracs MLS as distributed by MLS GRID #2366945 Report a problem | ||
| 11/19/2021 | Sold | $120,000+37.1%$89/sqft |
Source: Public Record Report a problem | ||
| 11/14/2011 | Sold | $87,500+2.9%$65/sqft |
Source: Public Record Report a problem | ||
| 8/15/2011 | Price change | $85,000-22.7%$63/sqft |
Source: Coble Realty and Associates #1269860 Report a problem | ||
| 4/28/2011 | Listed for sale | $110,000$81/sqft |
Source: Coble Realty and Associates #1269860 Report a problem | ||
Public tax history
| Year | Property taxes | Tax assessment |
|---|---|---|
| 2025 | $797 +3.5% | $29,950 |
| 2024 | $770 +10.2% | $29,950 |
| 2023 | $699 | $29,950 |
| 2022 | $699 | $29,950 +81.5% |
| 2021 | -- | $16,500 |
| 2020 | -- | $16,500 |
| 2018 | $924 | $16,500 +0.8% |
| 2017 | $924 +92.1% | $16,375 |
| 2016 | $481 | $16,375 +0.1% |
| 2014 | $481 | $16,364 |
| 2013 | -- | $16,364 -3.3% |
| 2012 | $406 +2.7% | $16,931 +2.7% |
| 2011 | $396 +0.1% | $16,481 |
| 2010 | $395 | $16,481 |
| 2009 | $395 | $16,481 |
| 2008 | -- | $16,481 +8.1% |
| 2007 | $444 +3.9% | $15,253 |
| 2006 | $427 | $15,253 |
| 2005 | $427 | $15,253 |
| 2004 | $427 +23.7% | $15,253 +16.6% |
| 2002 | $345 | $13,076 |
| 2001 | -- | $13,076 -75% |
| 2000 | -- | $52,304 |
Find assessor info on the county website
Monthly payment
Est. payment
Payment breakdown
Explore the cost of this home by adjusting the details. Changes won't be saved.Climate risks
Neighborhood: 37098
Nearby schools
Schools provided by the listing agent
- Elementary: East Hickman Elementary
- Middle: East Hickman Middle School
- High: East Hickman High School
Source: RealTracs MLS as distributed by MLS GRID. This data may not be complete. We recommend contacting the local school district to confirm school assignments for this home.
Similar homes
- $275,0003 bd2 ba1.5k sqft5000 Highway 100, Lyles, TN 37098For Sale

 MLS ID #3306193, Beth Edwards. RealTracs MLS as distributed by MLS GRID
 - $324,9003 bd2 ba1k sqft1121 Blake Rd, Lyles, TN 37098For Sale
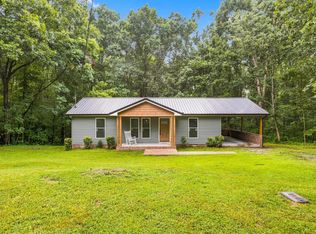 MLS ID #3305385, Jamie Hinson. RealTracs MLS as distributed by MLS GRID
 - $299,0003 bd1 ba1.3k sqft9296 Old Locust Creek Rd, Bon Aqua, TN 37025For Sale
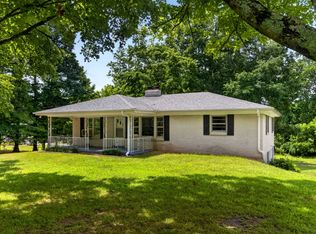 MLS ID #3256090, David R. Hudgins. RealTracs MLS as distributed by MLS GRID
 - $319,9002 bd1 ba1.1k sqft6204 Highway 230, Lyles, TN 37098For Sale
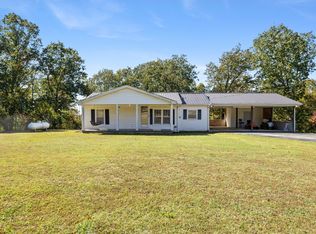 MLS ID #3179194, Jamie Hinson. RealTracs MLS as distributed by MLS GRID
 - $357,9003 bd2 ba1.2k sqft8252 Pinewood Rd, Nunnelly, TN 37137For SaleMLS ID #3251973, Karen Russell. RealTracs MLS as distributed by MLS GRID
- $289,9003 bd2 ba1.1k sqft722 Hickory St, Centerville, TN 37033For SaleMLS ID #3149089, Gregg Bybee. RealTracs MLS as distributed by MLS GRID
- $299,9003 bd2 ba1.7k sqft1062 Caps Ridge Rd, Dickson, TN 37055For SaleMLS ID #3546185, Mandy Barefield. RealTracs MLS as distributed by MLS GRID
- $330,0003 bd1 ba1.4k sqft10924 Rials Branch Rd, Bon Aqua, TN 37025For SaleMLS ID #3233586, Amanda L. Bell. RealTracs MLS as distributed by MLS GRID
- $368,7503 bd2 ba1.5k sqft126 Robin Hood Rd, Dickson, TN 37055For SaleMLS ID #3594057, Renea Veach. RealTracs MLS as distributed by MLS GRID
- $275,0002 bd2 ba1.4k sqft2650 Pretty Creek Rd, Nunnelly, TN 37137For SaleMLS ID #3547172, Emmy Tippett. RealTracs MLS as distributed by MLS GRID
- $310,0003 bd2 ba1.1k sqft420 Shady Hill Rd, Dickson, TN 37055For SaleMLS ID #3336037, Corey B O'Neal. RealTracs MLS as distributed by MLS GRID
- $305,0003 bd2 ba1.4k sqft708 Hickory St, Centerville, TN 37033For SaleMLS ID #3246610, Amy Dunn. RealTracs MLS as distributed by MLS GRID
- $305,0004 bd2 ba1.5k sqft1109 N Charlotte St, Dickson, TN 37055For SaleMLS ID #3541390, Janine Leigh Ayer. RealTracs MLS as distributed by MLS GRID
- $349,9003 bd3 ba1.3k sqft5702 Fox Haven Dr, Nunnelly, TN 37137For SaleMLS ID #3499648, Holly Black. RealTracs MLS as distributed by MLS GRID
- $319,0003 bd2 ba1.7k sqft112 S Hummingbird Ln, Dickson, TN 37055For SaleMLS ID #3304775, Shelly Kay Renfro. RealTracs MLS as distributed by MLS GRID
- $299,9993 bd3 ba1.5k sqft1156 Chestnut Dr, Burns, TN 37029For SaleMLS ID #3528300, Steven Haley. RealTracs MLS as distributed by MLS GRID
- $299,9003 bd1 ba1.5k sqft1006 Hershell St, Burns, TN 37029For SaleMLS ID #3178914, Judy White Walters. RealTracs MLS as distributed by MLS GRID
- $319,9003 bd3 ba1.2k sqft17036 Pond Cir, Bon Aqua, TN 37025For SaleMLS ID #3510889, Chelsea Cox. RealTracs MLS as distributed by MLS GRID
- $283,0003 bd1 ba1k sqft107 Reep Rd, Dickson, TN 37055For SaleMLS ID #3544475, Renea Veach. RealTracs MLS as distributed by MLS GRID
- $334,0003 bd1 ba1.6k sqft401 Bluebird Ln, Dickson, TN 37055For SaleMLS ID #3531841, Marie Luther. RealTracs MLS as distributed by MLS GRID
