Skip main navigation
For sale
  • $435,000

    8531 Port Said St, Orlando, FL 32817

    3beds
    1,484sqft
    : 
    Loading
    Get pre-qualified
    Single Family Residence
    Built in 1981
    0.37 Acres Lot
    $-- Zestimate®
    $293/sqft
    $-- HOA

    What's special

    Private outdoor retreatSophisticated neutral tonesThoughtful split-floor planSleek cabinetryGenerous primary suiteExpansive sun-drenched open layoutPremium seamless dark flooring
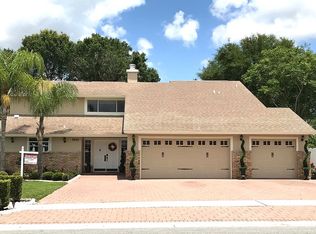
    From the moment you step up to the welcoming, vibrant blue front door, this beautifully updated 3-bedroom, 2-bathroom residence wraps you in a sense of home. Perfectly designed for effortless family living, the expansive, sun-drenched open layout features premium seamless dark flooring and sophisticated neutral tones, offering a warm and inviting backdrop for making lasting memories. At the heart of the home is a beautifully renovated, crisp white kitchen complete with sleek cabinetry and a matching backsplash—a bright, cheerful space where Sunday morning breakfasts and holiday meals naturally come together. The spacious living area is anchored by a stunning, custom floor-to-ceiling fireplace feature with a rich wood mantel, creating the ultimate cozy sanctuary for family movie nights or winding down after a busy day. Designed with a thoughtful split-floor plan, the home ensures maximum privacy, offering a generous primary suite for parents to unwind and large secondary bedrooms with ample closet space for the kids. Step out through the bright sliding glass doors to your own private outdoor retreat. The screened patio enclosure and massive backyard located on a pond, provide a safe, expansive haven for children and pets to play and fish, weekend barbecues with neighbors, or simply enjoying quiet evenings under the stars. Built with solid concrete block and stucco construction for absolute structural peace of mind, this turnkey property delivers modern luxury without sacrificing the comfort of home. Enjoy the ultimate freedom of a large lot with no restrictive HOA rules or monthly fees, all while being nestled in an established, quiet residential pocket just minutes from local dining, shopping, and major commuter routes. This absolute gem is styled to sell immediately—schedule your private tour today and welcome your family home.
    12 days
    |
    557
    |
    29
    |

    Likely to sell faster than

    Zillow last checked:

    Listing updated:

    Listed by:

    Jason Philpot 813-601-1705,

    FUTURE HOME REALTY INC 813-855-4982

    Source: Stellar MLS,MLS#: TB8524745MLS LogoOriginating MLS: Suncoast Tampa

    Loading...

      Facts & features

      Interior

      Bedrooms & bathrooms
      • Bedrooms: 3
      • Bathrooms: 2
      • Full bathrooms: 2
      Primary bedroom
      • Features: Dual Closets
      • Level: First
      • Area: 168 Square Feet
      • Dimensions: 14x12
      Dining room
      • Level: First
      • Area: 120 Square Feet
      • Dimensions: 12x10
      Family room
      • Level: First
      • Area: 204 Square Feet
      • Dimensions: 17x12
      Kitchen
      • Level: First
      • Area: 120 Square Feet
      • Dimensions: 10x12
      Living room
      • Level: First
      • Area: 238 Square Feet
      • Dimensions: 17x14
      Heating
      • Central
      Cooling
      • Central Air
      Appliances
      • Included: Dishwasher, Disposal, Microwave, Range, Refrigerator
      • Laundry: Laundry Room
      Features
      • Ceiling Fan(s), Solid Wood Cabinets, Split Bedroom, Stone Counters, Thermostat
      • Flooring: Luxury Vinyl
      • Has fireplace: Yes
      • Fireplace features: Insert, Living Room
      Interior area
      • Total structure area: 2,532
      • Total interior livable area: 1,484 sqft
      Video & virtual tour

      Property

      Parking
      • Total spaces: 2
      • Parking features: Garage - Attached
      • Attached garage spaces: 2
      Features
      • Levels: One
      • Stories: 1
      • Patio & porch: Patio, Rear Porch, Screened
      • Exterior features: Irrigation System, Sidewalk, Storage
      • Has view: Yes
      • View description: Water
      • Water view: Water
      Lot
      • Size: 0.37 Acres
      Details
      • Additional structures: Shed(s)
      • Parcel number: 122230337902730
      • Zoning: R-1AA
      • Special conditions: None

      Construction

      Type & style
      • Home type: SingleFamily
      • Property subtype: Single Family Residence
      Materials
      • Block
      • Foundation: Slab
      • Roof: Shingle
      Condition
      • New construction: No
      • Year built: 1981

      Utilities & green energy

      • Sewer: Public Sewer
      • Water: Public
      • Utilities for property: BB/HS Internet Available, Cable Available, Electricity Connected, Public, Sewer Connected, Water Connected

      Community & HOA

      Community
      • Pet fee: $0 monthly
      • Subdivision: HARBOR EAST
      HOA
      • Has HOA: No
      Location
      • Region: Orlando

      Financial & listing details

      • Price per square foot: $293/sqft
      • Tax assessed value: $341,579
      • Annual tax amount: $2,214
      • Date on market: 6/30/2026
      • Cumulative days on market: 13 days
      • Listing terms: Cash,Conventional,FHA,VA Loan
      • Ownership: Fee Simple
      • Total actual rent: 0
      • Electric utility on property: Yes
      • Road surface type: Paved

        Estimated market value

        Not available

        Estimated sales range

        Not available

        Not available

        Price history

        DateEventPrice
        6/30/2026Listed for sale$435,000$293/sqft
        Source: Stellar MLS #TB8524745 Report a problem

        Public tax history

        YearProperty taxesTax assessment
        2024$2,049 +7.7%$145,260 +3%
        2023$1,903 +5.2%$141,029 +3%
        2022$1,808 +2.3%$136,921 +3%
        2021$1,767 +0.8%$132,933 +1.4%
        2020$1,754 +2.3%$131,098 +2.3%
        2019$1,715 +1.1%$128,151 +1.9%
        2018$1,696 $125,762 -25.4%
        2017$1,696 +2.4%$168,645 +5.1%
        2016$1,656 +1.8%$160,435 +5.2%
        2015$1,626 -3.9%$152,512 +16.3%
        2014$1,692 +2.1%$131,111 +9.5%
        2013$1,657 +1.2%$119,789 +0.8%
        2012$1,637 +3.5%$118,782 -11.6%
        2011$1,581 +5.4%$134,428 -7.3%
        2010$1,501 $144,971 -7.3%
        2009-- $156,329 -21.4%
        2008$1,375 -8.2%$198,838 -7.5%
        2007$1,497 -5.1%$214,893 +13%
        2006$1,578 +2.2%$190,101 +40.4%
        2005$1,545 +5%$135,402 +7.9%
        2004$1,471 +0.9%$125,529 +8.4%
        2003$1,457 +3.3%$115,800 +8.6%
        2002$1,411 -7.6%$106,605 +7.1%
        2001$1,528 +9.9%$99,542 +13.6%
        2000$1,390 $87,596
        Find assessor info on the county website

        Monthly payment

        Est. payment

        Payment breakdown

        Explore the cost of this home by adjusting the details. Changes won't be saved.
        All calculations are estimates and provided by Zillow, Inc. for informational purposes only. Actual amounts may vary.
        HOA fees may include property taxes on listings classified as Co-Ops. Contact the listing agent and/or owner for fee details.
        Mortgage interest rates are dependent on a number of factors, including credit score, down payment, and repayment length. Interest rate data provided by Zillow Group Marketplace, Inc. as of 1/1/1970 from various mortgage lenders with which we have lead or other similar arrangements; the Estimated Payment is an average of those rates.
        See how much you could borrow to make a competitive offer.

        Climate risks

        Neighborhood: 32817

        Getting around

        2 / 100
        Car-Dependent
        22 / 100
        Minimal Transit
        26 / 100
        Somewhat Bikeable

        Nearby schools

        GreatSchools rating
        Schools provided by the listing agent
        • High: Winter Park High

        Source: Stellar MLS. This data may not be complete. We recommend contacting the local school district to confirm school assignments for this home.

        A local agent can set up tours, give advice and negotiate with sellers.

        A local lender can help you make sure your offer is ready when you are.

        Browse local experts

        Similar homes