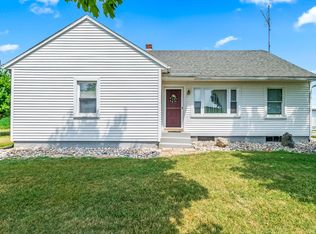
Welcome home to serene and peaceful living on two acres of countryside. This inviting three bedroom ranch with attached two car garage, a durable metal roof and a whole house generator for added peace of mind. The third bedroom is currently used as a main laundry room that can be relocated back to basement for a third bedroom if desired again. Out back you will enjoy the storage and workspace offered by the newer large 24 x 40 pole barn. The property includes an abundance of mature fruit trees- apple, plum, cherry, pear and plus a large grape vine. The spacious kitchen provides plenty of cabinetry and stainless steel appliances a gas stove and Bosch Dishwasher. Hardwood flooring is complimented by newer luxury vinyl flooring. The basement professionally waterproofed in June 2026 and the warranty is transferable to the new owners . A beautiful fireplace is also located n the basement and the freezer stays. .Septic was inspected and cleaned within the past year. Water softener and the reverse osmosis system are both owned not rented. This is a wonderful opportunity to enjoy country living at its best and ease of having a home that is move in ready .
For sale
Price cut: $7.9K (8/8)
$238,000
8531 S Waldron Rd, Pittsford, MI 49271
3beds
917sqft
Single Family Residence
Built in 1954
2 Acres Lot
$233,500 Zestimate®
$260/sqft
$-- HOA
What's special
- 68 days
- 450
- 22
Zillow last checked:
Listing updated:
Listed by:
Kimberly Ariganello 734-282-0040,
River Oaks Realty 734-752-6140
Source: Realcomp II,MLS#: 20261053998
Facts & features
Interior
Bedrooms & bathrooms
- Bedrooms: 3
- Bathrooms: 1
- Full bathrooms: 1
Bedroom
- Level: Entry
- Area: 120
- Dimensions: 10 X 12
Bedroom
- Level: Entry
- Area: 81
- Dimensions: 9 X 9
Bedroom
- Level: Entry
- Area: 80
- Dimensions: 8 X 10
Other
- Level: Entry
- Area: 25
- Dimensions: 5 X 5
Living room
- Level: Entry
- Area: 231
- Dimensions: 21 X 11
Mud room
- Level: Entry
- Area: 104
- Dimensions: 13 X 8
Heating
- Baseboard, Hot Water, Propane
Cooling
- Window Units
Features
- Basement: Unfinished
- Has fireplace: Yes
- Fireplace features: Basement, Gas
Interior area
- Total interior livable area: 917 sqft
- Finished area above ground: 917
Property
Parking
- Total spaces: 2
- Parking features: Two Car Garage, Attached, Direct Access
- Attached garage spaces: 2
Accessibility
- Accessibility features: Accessible Approach With Ramp, Accessible Entrance
Features
- Levels: One
- Stories: 1
- Entry location: GroundLevel
- Patio & porch: Breezeway, Covered, Patio, Porch
- Exterior features: Awnings, Chimney Caps
- Pool features: None
Lot
- Size: 2 Acres
- Dimensions: 375 x 232 x 275 x 236
Details
- Additional structures: Pole Barn
- Parcel number: 170031000040381
- Special conditions: Short Sale No,Standard
Construction
Type & style
- Home type: SingleFamily
- Architectural style: Ranch
- Property subtype: Single Family Residence
Materials
- Aluminum Siding
- Foundation: Basement, Block
- Roof: Metal
Condition
- New construction: No
- Year built: 1954
Utilities & green energy
- Sewer: Septic Tank
- Water: Well
Community & HOA
HOA
- Has HOA: No
Location
- Region: Pittsford
Financial & listing details
- Price per square foot: $260/sqft
- Tax assessed value: $33,885
- Annual tax amount: $1,363
- Date on market: 7/15/2026
- Cumulative days on market: 69 days
- Listing agreement: Exclusive Right To Sell
- Listing terms: Cash,Conventional,FHA,Va Loan
Estimated market value
$233,500
$222,000 - $245,000
$1,178/mo
Price history
| Date | Event | Price |
|---|---|---|
| 8/8/2026 | Price change | $238,000-3.2%$260/sqft |
Source:  Realcomp II #20261053998 Report a problem Realcomp II #20261053998 Report a problem | ||
| 7/15/2026 | Listed for sale | $245,900+14.4%$268/sqft |
Source: Realcomp II #20261053998 Report a problem | ||
| 7/29/2025 | Sold | $215,000-2.2%$234/sqft |
Source:  MichRIC #25018568 Report a problem MichRIC #25018568 Report a problem | ||
| 5/6/2025 | Contingent | $219,900$240/sqft |
Source: MichRIC #25018568 Report a problem | ||
| 4/30/2025 | Listed for sale | $219,900$240/sqft |
Source: MichRIC #25018568 Report a problem | ||
Public tax history
| Year | Property taxes | Tax assessment |
|---|---|---|
| 2025 | $855 +4.6% | $79,700 +8.4% |
| 2024 | $817 +1.9% | $73,500 +35.6% |
| 2023 | $803 | $54,200 +14.3% |
| 2022 | -- | $47,400 +0.6% |
| 2021 | $717 +10311% | $47,100 +18.6% |
| 2020 | $7 -98.9% | $39,700 +23.7% |
| 2019 | $655 +2.1% | $32,100 -10.1% |
| 2018 | $642 +0.4% | $35,700 -3% |
| 2017 | $640 +121.2% | $36,800 +39.4% |
| 2016 | $289 | $26,400 |
| 2015 | $289 +1.5% | $26,400 +1.5% |
| 2013 | $285 -11.5% | $26,020 -11.5% |
| 2012 | $322 -26.3% | $29,390 -38.5% |
| 2011 | $437 +1.7% | $47,770 +23% |
| 2010 | $430 | $38,830 |
Find assessor info on the county website
Monthly payment
Est. payment
Payment breakdown
Explore the cost of this home by adjusting the details. Changes won't be saved.Climate risks
Neighborhood: 49271
Similar homes
- $255,0003 bd1 ba1.1k sqft3600 E Territorial Rd, Camden, MI 49232For Sale
 MLS ID #26041583, Alicia J Galloway, RE/MAX Preferred Realty. MichRIC
 - $--2 bd1 ba1k sqft407 S Comstock St, Addison, MI 49220AuctionServiceLink Auction
- $225,0003 bd2 ba1.1k sqft8820 S Lake Pleasant Rd, Hillsdale, MI 49242For Sale
 MLS ID #26047512, Terry Whelan, Southern Marsh Realty. MichRIC
 - $--2 bd2 ba982 sqft2307 Skinner Hwy, Clayton, MI 49235Auction
 Auction.com 1
 - $175,0003 bd1 ba1.3k sqft8416 Seneca Hwy, Morenci, MI 49256For Sale
 MLS ID #50221123, Khrys Gould, Howard Hanna Real Estate Services-Adrian. MiRealSource
 - $169,9993 bd1 ba1.2k sqft325 Hill St, Hudson, MI 49247For SaleMLS ID #50219538, Tyler Tresize, Blacktree Realty. MiRealSource
- $139,9002 bd1 ba816 sqft7010 Elliott Hwy, Sand Creek, MI 49279For SaleMLS ID #50220298, Constance Burghardt, Front Street Realty. MiRealSource
- $207,5002 bd1 ba1k sqft1051 Elm St, Manitou Beach, MI 49253For SaleMLS ID #50213371, Fred Borgerson, Key Realty One LLC - Summerfield. MiRealSource
- $157,5001 bd1 ba840 sqft6915 Rowley Dr, Osseo, MI 49266For SaleMLS ID #26033607, Tjay Fitton, Five Star Real Estate. MichRIC
- $269,9992 bd2 ba863 sqft6621 Devils Lake Hwy, Manitou Beach, MI 49253For SaleMLS ID #50208356, Katie Breeding, Home Time Realty. MiRealSource
- $164,0003 bd1 ba1.2k sqft3871 W Bacon Rd, Hillsdale, MI 49242For SaleMLS ID #26047480, Megan VonDeylen, Stone Realty Group, LLC. MichRIC
- $161,0003 bd1 ba1.3k sqft15791 Rice Rd, Camden, MI 49232For SaleMLS ID #26020254, Blake Jenkins, CENTURY 21 Affiliated. MichRIC
- $149,9003 bd2 ba1.2k sqft13421 Woerner Rd, Manitou Beach, MI 49253For SaleMLS ID #26017887, Mark Riggle, RE/MAX Irish Hills Realty. MichRIC
