Lovely 5 Bed 3 Bath 3 Car Garage home in Crystal Springs featuring an in-ground pool, covered patio, bed & bath downstairs, new windows, leased solar, SS appliances, oversized bedroom/great room upstairs. This will not last long!
Pending
$550,000
8531 Shelly Rd, Las Vegas, NV 89123
5beds
2,177sqft
:
Get pre-qualified$3,548/mo
Single Family Residence
Built in 1994
6,969 Square Feet Lot
$537,600 Zestimate®
$253/sqft
$40/mo HOA
What's special
In-ground poolBed and bath downstairsCovered patioSs appliancesNew windows
- 39 days |
- 507 |
- 34 |
Likely to sell faster than
Zillow last checked:
Listing updated:
Listed by:
Anthony A. Burton S.0170333 (702)785-1036,
LIFE Realty District
Source: LVR,MLS#: 2795793 Originating MLS: Greater Las Vegas Association of Realtors Inc
Originating MLS: Greater Las Vegas Association of Realtors IncFacts & features
Interior
Bedrooms & bathrooms
- Bedrooms: 5
- Bathrooms: 3
- Full bathrooms: 2
- 3/4 bathrooms: 1
Primary bedroom
- Description: Ceiling Fan,Ceiling Light,Walk-In Closet(s)
- Dimensions: 15x13
Bedroom 2
- Description: Ceiling Fan,Ceiling Light
- Dimensions: 15x13
Bedroom 3
- Description: Ceiling Fan,Ceiling Light
- Dimensions: 11x11
Bedroom 4
- Description: Ceiling Fan,Ceiling Light
- Dimensions: 11x10
Bedroom 5
- Description: Ceiling Fan,Ceiling Light,Closet
- Dimensions: 11x10
Primary bathroom
- Description: Double Sink,Separate Shower,Separate Tub
Kitchen
- Description: Granite Countertops,Stainless Steel Appliances,Tile Flooring
Heating
- Central, Gas, Multiple Heating Units
Cooling
- Central Air, Electric, 2 Units
Appliances
- Included: Dryer, Dishwasher, Gas Cooktop, Disposal, Gas Range, Microwave, Refrigerator, Washer
- Laundry: Gas Dryer Hookup, Main Level, Laundry Room
Features
- Bedroom on Main Level, Ceiling Fan(s), Window Treatments
- Flooring: Carpet, Tile
- Windows: Double Pane Windows, Low-Emissivity Windows, Window Treatments
- Number of fireplaces: 1
- Fireplace features: Electric, Living Room
Interior area
- Total structure area: 2,177
- Total interior livable area: 2,177 sqft
Video & virtual tour
Property
Parking
- Total spaces: 3
- Parking features: Attached, Finished Garage, Garage, Garage Door Opener, Inside Entrance, Private
- Attached garage spaces: 3
Features
- Stories: 2
- Patio & porch: Covered, Patio
- Exterior features: Barbecue, Patio, Sprinkler/Irrigation
- Has private pool: Yes
- Pool features: In Ground, Private, Waterfall, Community
- Fencing: Block,Back Yard
Lot
- Size: 6,969 Square Feet
- Features: Landscaped, Rocks, Synthetic Grass, Sprinklers Timer, < 1/4 Acre
Details
- Parcel number: 17715310050
- Zoning description: Single Family
- Horse amenities: None
Construction
Type & style
- Home type: SingleFamily
- Architectural style: Two Story
- Property subtype: Single Family Residence
Materials
- Roof: Tile
Condition
- Resale
- Year built: 1994
Utilities & green energy
- Electric: Photovoltaics Third-Party Owned
- Sewer: Public Sewer
- Water: Public
- Utilities for property: Underground Utilities
Green energy
- Energy efficient items: Solar Panel(s), Windows
Community & HOA
Community
- Features: Pool
- Subdivision: Crystal Spgs R1A
HOA
- Has HOA: Yes
- Amenities included: Basketball Court, Barbecue, Park, Pool, Spa/Hot Tub
- Services included: Association Management, Recreation Facilities
- HOA fee: $40 monthly
- HOA name: Crystal Springs
- HOA phone: 702-362-6262
Location
- Region: Las Vegas
Financial & listing details
- Price per square foot: $253/sqft
- Tax assessed value: $367,083
- Annual tax amount: $2,883
- Date on market: 6/30/2026
- Listing agreement: Exclusive Right To Sell
- Listing terms: Cash,Conventional,FHA,VA Loan
Estimated market value
$537,600
$511,000 - $564,000
$3,247/mo
Price history
| Date | Event | Price |
|---|---|---|
| 7/22/2026 | Pending sale | $550,000$253/sqft |
Source:  LVR #2795793 Report a problem LVR #2795793 Report a problem | ||
| 6/30/2026 | Listed for sale | $550,000+93%$253/sqft |
Source: LVR #2795793 Report a problem | ||
| 12/6/2016 | Sold | $285,000$131/sqft |
Source: LVR #1838958 Report a problem | ||
| 9/6/2016 | Price change | $285,000-1.4%$131/sqft |
Source: Rossum Realty Unlimited #1807011 Report a problem | ||
| 6/16/2016 | Listed for sale | $289,000+84.1%$133/sqft |
Source: Rossum Realty Unlimited #1807011 Report a problem | ||
| 10/4/2013 | Listing removed | $157,000$72/sqft |
Source: PLATINUM REAL ESTATE PROFESSIONALS #1332266 Report a problem | ||
| 7/9/2013 | Pending sale | $157,000$72/sqft |
Source: PLATINUM REAL ESTATE PROFESSIONALS #1332266 Report a problem | ||
| 3/27/2013 | Listed for sale | $157,000+4.7%$72/sqft |
Source: PLATINUM REAL ESTATE PROFESSIONALS #1332266 Report a problem | ||
| 5/22/2011 | Listing removed | $149,900$69/sqft |
Source: WHN Realty, LLC #1066858 Report a problem | ||
| 12/4/2010 | Price change | $149,900-6.3%$69/sqft |
Source: WHN Realty, LLC #1066858 Report a problem | ||
| 10/22/2010 | Price change | $159,900-5.9%$73/sqft |
Source: WHN Realty, LLC #1066858 Report a problem | ||
| 9/4/2010 | Price change | $169,900-5.6%$78/sqft |
Source: WHN Realty, LLC #1066858 Report a problem | ||
| 8/11/2010 | Listed for sale | $179,900+12.5%$83/sqft |
Source: WHN Realty, LLC #1066858 Report a problem | ||
| 4/14/2000 | Sold | $159,900+8%$73/sqft |
Source: Public Record Report a problem | ||
| 4/29/1994 | Sold | $148,000$68/sqft |
Source: Public Record Report a problem | ||
Public tax history
| Year | Property taxes | Tax assessment |
|---|---|---|
| 2026 | $2,886 +3% | $128,479 -2.3% |
| 2025 | $2,802 +3% | $131,534 +7.8% |
| 2024 | $2,721 +3% | $121,975 +12.2% |
| 2023 | $2,642 +3% | $108,670 +6.4% |
| 2022 | $2,565 +3% | $102,103 +0.6% |
| 2021 | $2,490 +1.7% | $101,500 +31.7% |
| 2020 | $2,448 +39.9% | $77,047 +7.9% |
| 2019 | $1,749 -1.2% | $71,405 |
| 2018 | $1,771 | $71,405 +3% |
| 2017 | $1,771 | $69,342 +2.8% |
| 2016 | $1,771 -6.4% | $67,475 +15.4% |
| 2015 | $1,892 +19.6% | $58,494 +12% |
| 2014 | $1,582 | $52,218 |
| 2013 | -- | $52,218 +2.1% |
| 2012 | -- | $51,157 -10.8% |
| 2011 | -- | $57,334 +3% |
| 2010 | -- | $55,676 -27.8% |
| 2009 | -- | $77,110 |
| 2008 | -- | $77,110 -28.6% |
| 2007 | -- | $108,035 +1.7% |
| 2006 | -- | $106,253 +37.1% |
| 2005 | -- | $77,473 +24.9% |
| 2004 | -- | $62,013 +8.3% |
| 2003 | -- | $57,243 +6.5% |
| 2002 | -- | $53,760 +6.1% |
| 2001 | -- | $50,680 |
Find assessor info on the county website
Monthly payment
Est. payment
Payment breakdown
Explore the cost of this home by adjusting the details. Changes won't be saved.Climate risks
Neighborhood: Paradise
Nearby schools
GreatSchools rating
- 5/10John R Beatty Elementary SchoolGrades: PK-5Distance: 0.3 mi
- 5/10Jack Lund Schofield Middle SchoolGrades: 6-8Distance: 1.5 mi
- 6/10Silverado High SchoolGrades: 9-12Distance: 1.6 mi
Schools provided by the listing agent
- Elementary: Beatty, John R.,Beatty, John R.
- Middle: Schofield Jack Lund
- High: Silverado
Source: LVR. This data may not be complete. We recommend contacting the local school district to confirm school assignments for this home.
- $465,6003 bd2 ba1.5k sqft8537 Shelly Rd, Las Vegas, NV 89123Off Market
- $481,3004 bd2 ba1.6k sqft8525 Shelly Rd, Las Vegas, NV 89123Off Market
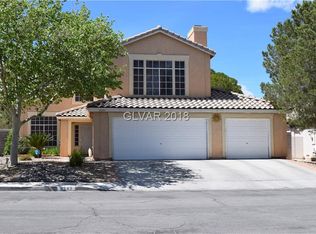
- $533,7004 bd3 ba2.1k sqft8543 Shelly Rd, Las Vegas, NV 89123Off Market
- $404,3003 bd2 ba1.3k sqft8519 Shelly Rd, Las Vegas, NV 89123Off Market
- $440,3003 bd2 ba1.5k sqft427 Lennox Dr, Las Vegas, NV 89123Off Market
- $529,3004 bd3 ba2.1k sqft428 Lennox Dr, Las Vegas, NV 89123Off Market
- $457,6004 bd2 ba1.6k sqft8549 Shelly Rd, Las Vegas, NV 89123Off Market
- $424,7004 bd2 ba1.8k sqft8511 Shelly Rd, Las Vegas, NV 89123Off Market
A local agent can set up tours, give advice and negotiate with sellers.
Similar homes
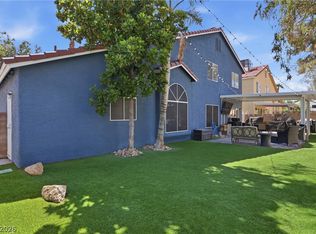
- $499,0004 bd3 ba2.3k sqft7943 Lions Mane Ct, Las Vegas, NV 89123For Sale
 MLS ID #2803603, Ben Correa, Real Broker LLC. LVR
 - $549,9993 bd3 ba2.7k sqft9468 Coral Shine Ct, Las Vegas, NV 89123For Sale
 MLS ID #2790397, Priscilla Scott, Realty ONE Group, Inc. LVR
 - $549,9004 bd2 ba2.2k sqft3855 Lorraine Ln, Las Vegas, NV 89120For Sale
 MLS ID #2799043, Eva C. Andrade, City National Properties. LVR
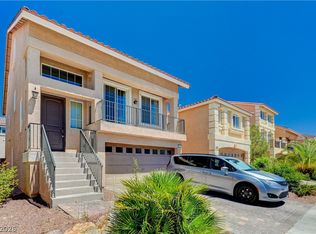
 - $530,0005 bd3 ba2.6k sqft8120 Sorrel St, Las Vegas, NV 89139For Sale
 MLS ID #2797476, Hatairat Busadee, Keller Williams MarketPlace. LVR
 - $544,9005 bd3 ba2.4k sqft9550 Granville Bridge St, Las Vegas, NV 89139For SaleMLS ID #2785980, Rachael Hickman, Listing Masters LLC. LVR
- $575,0005 bd3 ba2.1k sqft337 Greenleaf Glen St, Henderson, NV 89014For SaleMLS ID #2797595, Frances T Jones, LPT Realty, LLC. LVR
- $449,9003 bd3 ba2k sqft6004 Gordon Creek Ave, Las Vegas, NV 89139For SaleMLS ID #2805708, John Sullivan, Huntington & Ellis, A Real Est. LVR
- $585,0004 bd4 ba2.4k sqft6764 Bravura Ct, Las Vegas, NV 89139For SaleMLS ID #2746082, Amber M. Holliday, Simply Vegas. LVR
- $475,0003 bd3 ba2.5k sqft8312 Langhorne Creek St, Las Vegas, NV 89139For SaleMLS ID #2798287, Daniel Mumm, Huntington & Ellis, A Real Est. LVR
- $665,0004 bd3 ba2.5k sqft2316 Carinth Way, Henderson, NV 89074For SaleMLS ID #2803068, Daniel Mumm, Huntington & Ellis, A Real Est. LVR
- $499,0003 bd2 ba1.2k sqft1289 Recital Way, Las Vegas, NV 89119For SaleMLS ID #2796313, Anthony C. Marulli, LIFE Realty District. LVR
- $499,9994 bd2 ba1.8k sqft246 Amber Light Ct, Henderson, NV 89074For SaleMLS ID #2799940, Sheila Lynch, Sphere Real Estate. LVR
- $460,0004 bd3 ba2.1k sqft8254 Pearl Diver Ct, Las Vegas, NV 89139For SaleMLS ID #2776587, Laura E. Bomparola, ERA Brokers Consolidated. LVR
- $568,9004 bd4 ba2.6k sqft7306 Rainford St, Las Vegas, NV 89148For SaleMLS ID #2791017, Anand S. Goundar, SOS Realty Group LLC. LVR
- $529,0003 bd2 ba1.7k sqft753 Wigan Pier Dr, Henderson, NV 89002For SaleMLS ID #2805995, Matthew Langguth, Huntington & Ellis, A Real Est. LVR
- $500,0004 bd3 ba1.8k sqft984 Playful Glow St, Henderson, NV 89052For SaleMLS ID #2784167, Yuval Zookin, Insight Property Inc. LVR
- $575,0004 bd3 ba2.4k sqft11047 Ketchikan St, Las Vegas, NV 89179For SaleMLS ID #2759966, William R. Beckham, Vegas Home Life Realty. LVR
- $564,9005 bd3 ba2.3k sqft2235 Red Alder St, Henderson, NV 89002For SaleMLS ID #2798260, Michael E. Buserini, eXp Realty. LVR
- $445,5554 bd3 ba1.8k sqft1129 Autumn Blossom St, Henderson, NV 89052For SaleMLS ID #2795596, Mandie C. Medford, Keller Williams MarketPlace. LVR
- $524,9504 bd3 ba1.8k sqft1449 Desert Hills Dr, Las Vegas, NV 89117For SaleMLS ID #2753463, Michael Thomas, Landmark Properties. LVR
