Skip main navigation
For sale
  • $220,000

    8531 SNAKEWEED DR, Converse, TX 78109

    3beds
    1,668sqft
    : 
    Loading
    Get pre-qualified
    Single Family Residence
    Built in 2006
    6,011 Square Feet Lot
    $216,500 Zestimate®
    $132/sqft
    $25/mo HOA

    What's special

    Cozy fireplaceAbundant natural lightBright inviting atmosphereMultiple dining spacesSoaring ceilingsVersatile studyOpen-concept layout
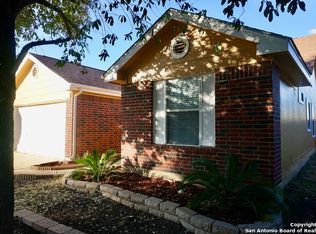
    Welcome home to this beautifully maintained single-story home offering 3 bedrooms, 2 bathrooms, and an open-concept layout designed for comfortable everyday living. Soaring ceilings and abundant natural light create a bright, inviting atmosphere, while the spacious living area with a cozy fireplace is perfect for relaxing or entertaining. The thoughtfully designed floor plan includes multiple dining spaces and a versatile study that can easily adapt to your needs. Conveniently located with easy access to shopping, dining, schools, and major highways, this Converse gem is ready for its next owner.
    7 days
    |
    110
    |
    10
    |

    Likely to sell faster than

    Zillow last checked:

    Listing updated:

    Listed by:

    Dylan Forde TREC #759737 (830) 391-4270,

    Real Broker, LLC

    Source: LERA MLS,MLS#: 1997001MLS Logo

    Loading...

      Facts & features

      Interior

      Bedrooms & bathrooms
      • Bedrooms: 3
      • Bathrooms: 2
      • Full bathrooms: 2
      Primary bedroom
      • Features: Walk-In Closet(s), Ceiling Fan(s), Full Bath
      • Area: 182
      • Dimensions: 14 x 13
      Bedroom 2
      • Area: 117
      • Dimensions: 13 x 9
      Bedroom 3
      • Area: 121
      • Dimensions: 11 x 11
      Primary bathroom
      • Features: Tub/Shower Combo, Double Vanity
      • Area: 99
      • Dimensions: 11 x 9
      Dining room
      • Area: 140
      • Dimensions: 14 x 10
      Kitchen
      • Area: 132
      • Dimensions: 12 x 11
      Living room
      • Area: 252
      • Dimensions: 18 x 14
      Office
      • Area: 100
      • Dimensions: 10 x 10
      Heating
      • Central, Natural Gas
      Cooling
      • Central Air
      Appliances
      • Included: Washer, Dryer, Microwave, Range, Refrigerator, Disposal, Dishwasher, Gas Water Heater
      • Laundry: Washer Hookup, Dryer Connection
      Features
      • One Living Area, Liv/Din Combo, Two Eating Areas, Pantry, Utility Room Inside, High Ceilings, High Speed Internet, Ceiling Fan(s), Chandelier
      • Flooring: Laminate
      • Has basement: No
      • Number of fireplaces: 1
      • Fireplace features: One, Living Room, Gas
      Interior area
      • Total interior livable area: 1,668 sqft

      Property

      Parking
      • Total spaces: 2
      • Parking features: Two Car Garage, Attached, Garage Door Opener
      • Attached garage spaces: 2
      Accessibility
      • Accessibility features: No Carpet, No Steps Down, Level Lot, Level Drive, No Stairs, First Floor Bath, Full Bath/Bed on 1st Flr, First Floor Bedroom
      Features
      • Levels: One
      • Stories: 1
      • Patio & porch: Covered
      • Pool features: None, Community
      • Fencing: Privacy
      • Has view: Yes
      • View description: City
      Lot
      • Size: 6,011 Square Feet
      • Features: Level, Curbs, Street Gutters, Streetlights
      • Residential vegetation: Mature Trees, Mature Trees (ext feat)
      Details
      • Parcel number: 050809010240

      Construction

      Type & style
      • Home type: SingleFamily
      • Property subtype: Single Family Residence
      Materials
      • Brick, 3 Sides Masonry, Siding
      • Foundation: Slab
      • Roof: Composition
      Condition
      • Pre-Owned
      • New construction: No
      • Year built: 2006

      Utilities & green energy

      • Electric: CPS
      • Gas: CPS
      • Sewer: SAWS, Sewer System
      • Water: SAWS, Water System
      • Utilities for property: Cable Available

      Community & HOA

      Community
      • Features: Basketball Court
      • Security: Smoke Detector(s), Security System Owned
      • Subdivision: Escondido Creek
      HOA
      • Has HOA: Yes
      • HOA fee: $300 annually
      • HOA name: ESCONDIDO CREEK HOMEOWNERS ASSOCIATION, INC.
      Location
      • Region: Converse

      Financial & listing details

      • Price per square foot: $132/sqft
      • Tax assessed value: $235,000
      • Annual tax amount: $4,065
      • Price range: $220K - $220K
      • Date on market: 7/2/2026
      • Cumulative days on market: 9 days
      • Listing terms: Conventional,FHA,VA Loan,Cash
      • Road surface type: Paved

        Estimated market value

        $216,500

        $206,000 - $227,000

        $1,733/mo

        Price history

        DateEventPrice
        7/2/2026Listed for sale$220,000-10.2%$132/sqft
        Source: LERA MLS #1997001 Report a problem
        6/25/2026Listing removed$245,000$147/sqft
        Source: Central Texas MLS #606110 Report a problem
        5/31/2026Price change$245,000-3.9%$147/sqft
        Source: LERA MLS #1946554 Report a problem
        3/5/2026Listed for sale$255,000+7.6%$153/sqft
        Source: Central Texas MLS #606110 Report a problem
        5/9/2025Sold--
        Source: LERA MLS #44006_1856054 Report a problem
        4/22/2025Pending sale$237,000$142/sqft
        Source: LERA MLS #1856054 Report a problem
        4/13/2025Contingent$237,000$142/sqft
        Source: LERA MLS #1856054 Report a problem
        4/5/2025Listed for sale$237,000$142/sqft
        Source: LERA MLS #1856054 Report a problem
        7/24/2020Listing removed$1,425$1/sqft
        Source: Profit Realty #1470772 Report a problem
        7/17/2020Listed for rent$1,425+2.5%$1/sqft
        Source: Profit Realty #1470772 Report a problem
        6/9/2019Listing removed$1,390$1/sqft
        Source: Profit Realty Company Report a problem
        5/22/2019Price change$1,390-2.5%$1/sqft
        Source: Profit Realty Company Report a problem
        4/25/2019Price change$1,425-1.7%$1/sqft
        Source: Lifestyles Realty Centrl Texas #1367268 Report a problem
        3/29/2019Price change$1,449-1.8%$1/sqft
        Source: Lifestyles Realty Centrl Texas #1367268 Report a problem
        3/2/2019Listed for rent$1,475+3.5%$1/sqft
        Source: Lifestyles Realty Centrl Texas #1367268 Report a problem
        2/24/2018Listing removed$1,425$1/sqft
        Source: Lifestyles Realty Centrl Texas #1290923 Report a problem
        2/3/2018Listed for rent$1,425+29.5%$1/sqft
        Source: Lifestyles Realty Centrl Texas #1290923 Report a problem
        2/1/2018Sold--
        Source: LERA MLS #1281481 Report a problem
        11/19/2011Listing removed$1,100$1/sqft
        Source: ECA Properties #918751 Report a problem
        10/29/2011Listed for rent$1,100$1/sqft
        Source: ECA Properties #918751 Report a problem

        Public tax history

        YearProperty taxesTax assessment
        2025$621 -86%$235,000
        2024$4,426 +5.4%$235,000 +5.4%
        2023$4,201 -1%$223,000 +8.8%
        2022$4,244 +18.7%$205,000 +9.3%
        2021$3,575 $187,490 +11.6%
        2020$3,575 +2.3%$168,000 +6.3%
        2019$3,495 $158,000 +2%
        2018$3,495 +3.6%$154,870 +4.7%
        2017$3,372 +3.1%$147,870 +5.4%
        2016$3,272 +29.3%$140,360 +10.7%
        2015$2,530 $126,850 +15%
        2014$2,530 $110,270 +31.3%
        2013-- $83,960 -10.7%
        2012-- $94,050 -3.9%
        2011-- $97,830 -0.8%
        2010-- $98,590 -9%
        2009-- $108,310 -13.3%
        2008-- $124,960 +0.6%
        2007-- $124,180

        Find assessor info on the county website

        Monthly payment

        Est. payment

        Payment breakdown

        Explore the cost of this home by adjusting the details. Changes won't be saved.
        All calculations are estimates and provided by Zillow, Inc. for informational purposes only. Actual amounts may vary.
        HOA fees may include property taxes on listings classified as Co-Ops. Contact the listing agent and/or owner for fee details.
        Mortgage interest rates are dependent on a number of factors, including credit score, down payment, and repayment length. Interest rate data provided by Zillow Group Marketplace, Inc. as of 1/1/1970 from various mortgage lenders with which we have lead or other similar arrangements; the Estimated Payment is an average of those rates.
        See how much you could borrow to make a competitive offer.

        Climate risks

        Neighborhood: 78109

        Getting around

        3 / 100
        Car-Dependent
        0 / 100
        No Nearby Transit
        31 / 100
        Somewhat Bikeable

        Nearby schools

        GreatSchools rating
        Schools provided by the listing agent
        • Elementary: Escondido Elementary
        • Middle: Metzger
        • High: Wagner
        • District: Judson

        Source: LERA MLS. This data may not be complete. We recommend contacting the local school district to confirm school assignments for this home.

        A local agent can set up tours, give advice and negotiate with sellers.

        A local lender can help you make sure your offer is ready when you are.

        Browse local experts

        Similar homes

        Skip to the end of the carouselSkip to the beginning of the carousel