$3K SELLER CREDIT !! ROOF REPLACEMENT WILL BE DONE BY THE SELLER. PERFECT HOME FOR A FIRST TIME HOMEBUYER GREAT OPPORTUNITY FOR AN INVESTOR AS WELL. Welcome to this beautifully maintained 2-bedroom, 1.5-bathroom townhome in the heart of Alexandria! Nestled in a quiet cul-de-sac, this home offers the perfect blend of comfort, convenience, and modern charm. Step inside to find a spacious living area with abundant natural light, stylish flooring, and an open layout perfect for relaxing or entertaining. The updated kitchen features sleek countertops, ample cabinet space, and modern appliances. Upstairs, two generously sized bedrooms offer plush carpeting and ample closet space, while the full bathroom boasts contemporary finishes. Enjoy outdoor living with a private fenced backyard, ideal for gatherings or quiet evenings. Additional highlights include in-unit laundry, assigned parking, and low-maintenance living. Conveniently located near Fort Belvoir, shopping centers, parks, and major commuter routes, this home is a fantastic opportunity for first-time buyers, downsizers, or investors. Don’t miss out—schedule your showing today!
Sold for $385,000
$385,000
8531 Southlawn Ct, Alexandria, VA 22309
2beds
997sqft
Townhouse
Built in 1986
960 Square Feet Lot
$393,300 Zestimate®
$386/sqft
$2,345 Estimated rent
Home value
$393,300
$366,000 - $421,000
$2,345/mo
Zestimate® history
Owner options
List your home for rent
$2,345/mo
Rent Zestimate®
Find your next renter with Zillow Rental Manager. Plus, with online applications, you can quickly screen prospective tenants – for free.
$2,345/mo
Rent Zestimate®
Refinance and save
$2,520/mo
Est. payment
Refinancing to a lower rate could help reduce your monthly payments and save thousands over the life of the loan.
$2,520/mo
Est. payment
Explore your selling options
Work with a Zillow partner agent
Leverage their expertise and Zillow's premium Showcase listings to get your home seen by more buyers.
Get startedList with your own agent
Get your home in front of millions of buyers by listing it on Zillow.
Learn how to do itSell it yourself
Take full control of how buyers see your home on Zillow by listing For Sale by Owner (FSBO).
List your homeWhat's special
Contemporary finishesStylish flooringModern appliancesPlush carpetingPrivate fenced backyardOpen layoutSleek countertops
Zillow last checked:
Listing updated:
Listed by:
Rick Wanzer 301-801-0523,
Pearson Smith Realty, LLC
Bought with:
Karina Graves, 0225216340
First Decision Realty LLC
Source: Bright MLS,MLS#: VAFX2223546
Facts & features
Interior
Bedrooms & bathrooms
- Bedrooms: 2
- Bathrooms: 2
- Full bathrooms: 1
- 1/2 bathrooms: 1
- Main level bathrooms: 1
- Main level bedrooms: 2
Basement
- Area: 0
Heating
- Heat Pump, Electric
Cooling
- Central Air, Electric
Appliances
- Included: Dryer, Microwave, Disposal, Electric Water Heater
Features
- Has basement: No
- Number of fireplaces: 1
Interior area
- Total structure area: 997
- Total interior livable area: 997 sqft
- Finished area above ground: 997
- Finished area below ground: 0
Property
Parking
- Parking features: Off Street
Accessibility
- Accessibility features: Entry Slope <1'
Features
- Levels: Two
- Stories: 2
- Pool features: None
Lot
- Size: 960 Square Feet
Details
- Additional structures: Above Grade, Below Grade
- Parcel number: 1004 05 0067
- Zoning: 220
- Special conditions: Standard
Construction
Type & style
- Home type: Townhouse
- Architectural style: Other
- Property subtype: Townhouse
Materials
- Aluminum Siding
- Foundation: Concrete Perimeter
Condition
- New construction: No
- Year built: 1986
Utilities & green energy
- Sewer: Public Sewer
- Water: Public
- Utilities for property: Natural Gas Available, Cable Available, Sewer Available, Other Internet Service
Community & HOA
Community
- Subdivision: Woodlawn Mews
HOA
- Has HOA: Yes
- HOA fee: $107 monthly
Location
- Region: Alexandria
Financial & listing details
- Price per square foot: $386/sqft
- Tax assessed value: $357,390
- Annual tax amount: $4,140
- Date on market: 3/16/2025
- Listing agreement: Exclusive Right To Sell
- Listing terms: FHA,Conventional,Cash,VA Loan,Other
- Ownership: Fee Simple
Price history
| Date | Event | Price |
|---|---|---|
| 5/27/2025 | Sold | $385,000-1.3%$386/sqft |
Source:  Bright MLS #VAFX2223546 Report a problem Bright MLS #VAFX2223546 Report a problem | ||
| 5/6/2025 | Pending sale | $390,000$391/sqft |
Source: Bright MLS #VAFX2223546 Report a problem | ||
| 4/11/2025 | Price change | $390,000-2.4%$391/sqft |
Source: Bright MLS #VAFX2223546 Report a problem | ||
| 4/1/2025 | Price change | $399,500-2%$401/sqft |
Source: Bright MLS #VAFX2223546 Report a problem | ||
| 3/23/2025 | Price change | $407,500-1.9%$409/sqft |
Source: Bright MLS #VAFX2223546 Report a problem | ||
| 3/16/2025 | Listed for sale | $415,500+295.7%$417/sqft |
Source: Bright MLS #VAFX2223546 Report a problem | ||
| 8/3/2000 | Sold | $105,000$105/sqft |
Source: Public Record Report a problem | ||
Public tax history
| Year | Property taxes | Tax assessment |
|---|---|---|
| 2025 | $4,435 +7.1% | $383,690 +7.4% |
| 2024 | $4,140 +4.9% | $357,390 +2.2% |
| 2023 | $3,945 +11.6% | $349,590 +13% |
| 2022 | $3,536 | $309,240 +10.1% |
| 2021 | -- | $280,920 +1.8% |
| 2020 | $3,266 +4.5% | $275,920 +4.5% |
| 2019 | $3,125 +7.3% | $264,070 +7.3% |
| 2018 | $2,914 +4.5% | $246,210 +2.5% |
| 2017 | $2,788 +0.2% | $240,170 |
| 2016 | $2,782 +13% | $240,170 +8.9% |
| 2015 | $2,462 +1.7% | $220,610 +1.4% |
| 2014 | $2,421 | $217,460 +13.2% |
| 2013 | -- | $192,040 +22.8% |
| 2012 | -- | $156,440 +6% |
| 2011 | -- | $147,610 -1.9% |
| 2010 | -- | $150,540 -6.3% |
| 2009 | -- | $160,590 -40.9% |
| 2008 | -- | $271,650 -1.4% |
| 2007 | -- | $275,540 +126.9% |
| 2003 | -- | $121,415 +21% |
| 2002 | -- | $100,345 +11.4% |
| 2001 | -- | $90,040 |
Find assessor info on the county website
Neighborhood: 22309
Nearby homes
- $384,5002 bd2 ba997 sqft8529 Southlawn Ct, Alexandria, VA 22309Off Market
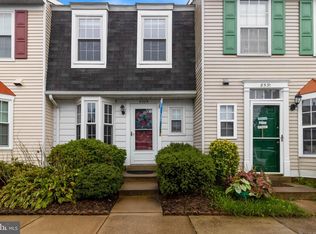
- $389,5002 bd1 ba1.2k sqft8533 Southlawn Ct, Alexandria, VA 22309Off Market

- $385,0002 bd2 ba997 sqft8527 Southlawn Ct, Alexandria, VA 22309Sold

- $462,7003 bd3 ba1.3k sqft8535 Southlawn Ct, Alexandria, VA 22309Off Market
- $428,5003 bd2 ba1.3k sqft8525 Southlawn Ct, Alexandria, VA 22309Off Market
- $441,6003 bd2 ba1.3k sqft8537 Southlawn Ct, Alexandria, VA 22309Off Market
- $443,6003 bd2 ba1.3k sqft8523 Southlawn Ct, Alexandria, VA 22309Off Market
- $449,4003 bd2 ba1.3k sqft8539 Southlawn Ct, Alexandria, VA 22309Off Market
Nearby schools
GreatSchools rating
- 5/10Washington Mill Elementary SchoolGrades: PK-6Distance: 1.7 mi
- 4/10Whitman Middle SchoolGrades: 7-8Distance: 3.2 mi
- 2/10Mount Vernon High SchoolGrades: 9-12Distance: 2 mi
Schools provided by the listing agent
- High: Mount Vernon
- District: Fairfax County Public Schools
Source: Bright MLS. This data may not be complete. We recommend contacting the local school district to confirm school assignments for this home.
Get a cash offer in 3 minutes
Find out how much your home could sell for in as little as 3 minutes with a no-obligation cash offer.
Estimated market value
$393,300
Get a cash offer in 3 minutes
Find out how much your home could sell for in as little as 3 minutes with a no-obligation cash offer.
Estimated market value
$393,300
- Virginia
- Fairfax County
- Mount Vernon
- 22309
- 8531 Southlawn Ct
Nearby cities
Nearby zip codes
Other Mount Vernon Topics
