Skip main navigation
Closed
  • $317,000

    8531 Spivey Village Trl, Jonesboro, GA 30236

    4beds
    2,442sqft
    Single Family Residence
    Built in 2005
    566.28 Square Feet Lot
    $304,900 Zestimate®
    $130/sqft
    $2,090 Estimated rent

    Home value

    $304,900

    $256,000 - $366,000

    $2,090/mo

    Zestimate® history
    Loading
    Loading...

    Owner options

    List your home for rent

    $2,090/mo

    Rent Zestimate®

    Find your next renter with Zillow Rental Manager. Plus, with online applications, you can quickly screen prospective tenants – for free.

    Learn more

    $2,090/mo

    Rent Zestimate®

    Refinance and save

    $3,764/mo

    Est. payment

    Refinancing to a lower rate could help reduce your monthly payments and save thousands over the life of the loan.

    See today's rates

    $3,764/mo

    Est. payment

    Explore your selling options

    Work with a Zillow partner agent

    Leverage their expertise and Zillow's premium Showcase listings to get your home seen by more buyers.

    Get started

    List with your own agent

    Get your home in front of millions of buyers by listing it on Zillow.

    Learn how to do it

    Sell it yourself

    Take full control of how buyers see your home on Zillow by listing For Sale by Owner (FSBO).

    List your home

    What's special

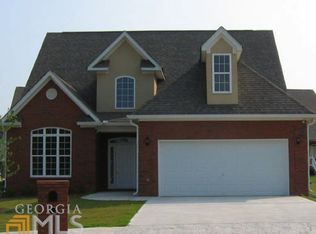
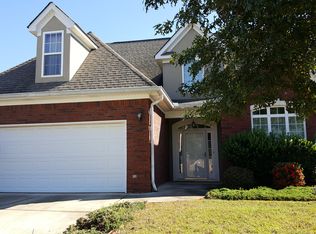
    HUGE PRICE IMPROVEMENT!! Owner is ready to SELL, SELL, SELL!! Welcome to your perfect next chapter! This beautiful 4 bedroom, 3 full bath ALL BRICK ranch home sits in a sought-after 55+ gated community. Imagine yourself with a beautifully landscaped yard that you don't have to maintain. Yes, lawncare it included in the HOA!! This home offers easy one-level living on the main level with extra living space on the second level. Upon entering, you step into a light-filled two story foyer. The main level features a bright, open concept floor plan. The kitchen has ample cabinet space and flows effortlessly into the dining area and two-story great room with a gas burning fireplace as the focal point - perfect for everyday living and entertaining. The spacious primary suite on the main level is a true retreat, featuring vaulted ceilings, a walk-in closet, a sought after walk-in jetted bathtub with massage features, separate shower, and private toilet area. Two additional bedrooms and a full bathroom complete the main floor. Upstairs, a large bonus loft provides an additional bedroom and full bath, ideal for guests, hobbies or a home office. This home also includes a 2-car garage for added convenience. Enjoy quiet evenings, or grilling on the private back patio... or join neighbors at the community pool and clubhouse. Located 2 miles from Clayton County International Park with walking trails, concerts, a water park, lakes, and picnic areas, plus easy access to the Griswell Senior Center for meals, classes, and tons of activities. Conveniently close to I-75, major roadways, shopping, restaurants, and the Lake Spivey area. Priced to sell, this home offers the ideal blend of comfort, convenience, community and low-maintenance living. Additional perks: $150/mo HOA includes Pool, clubhouse, lawn maintenance, trash pickup and more! Brand New Refrigerator, Tankless Water heater, Electric Stovetop with the ability to change to gas, Complete heat pump and Cooling system still under warranty, Inground Sprinkler System, Great neighbors!! **Like new Two-person infrared sauna available at an additional cost. Don't miss out!!! **Buyer to verify square footage.

    Zillow last checked:

    Listing updated:

    Listed by:

    Desiree Smith 678-886-6230,

    HomeSmart

    Bought with:

    Raquel Obumba, 316478

    Millennial Properties Realty

    Source: GAMLS,MLS#: 10502885MLS Logo

    Facts & features

    Interior

    Bedrooms & bathrooms
    • Bedrooms: 4
    • Bathrooms: 3
    • Full bathrooms: 3
    • Main level bathrooms: 2
    • Main level bedrooms: 3
    Kitchen
    • Features: Breakfast Area, Breakfast Bar, Pantry, Solid Surface Counters
    Heating
    • Central, Dual, Electric, Heat Pump, Forced Air
    Cooling
    • Ceiling Fan(s), Central Air, Dual, Electric, Heat Pump
    Appliances
    • Included: Dishwasher, Disposal, Refrigerator, Ice Maker, Microwave, Oven/Range (Combo), Cooktop, Tankless Water Heater, Oven
    • Laundry: Laundry Closet, In Hall, In Kitchen
    Features
    • High Ceilings, Double Vanity, Entrance Foyer, Soaking Tub, Master On Main Level, Separate Shower, Split Bedroom Plan, Tile Bath, Tray Ceiling(s), Vaulted Ceiling(s)
    • Flooring: Carpet, Hardwood, Tile
    • Windows: Double Pane Windows
    • Basement: None
    • Attic: Pull Down Stairs
    • Number of fireplaces: 1
    • Fireplace features: Family Room, Gas Log, Gas Starter, Living Room
    Interior area
    • Total structure area: 2,442
    • Total interior livable area: 2,442 sqft
    • Finished area above ground: 2,442
    • Finished area below ground: 0

    Property

    Parking
    • Total spaces: 2
    • Parking features: Attached, Garage Door Opener, Garage
    • Has attached garage: Yes
    Accessibility
    • Accessibility features: Accessible Full Bath, Accessible Doors, Accessible Kitchen
    Features
    • Levels: One and One Half
    • Stories: 1
    • Patio & porch: Patio, Porch
    • Exterior features: Other
    • Has private pool: Yes
    • Pool features: In Ground
    Lot
    • Size: 566.28 sqft
    • Features: Level
    Details
    • Parcel number: 12014B C012

    Construction

    Type & style
    • Home type: SingleFamily
    • Architectural style: Brick 4 Side,Ranch
    • Property subtype: Single Family Residence
    Materials
    • Brick
    • Foundation: Slab
    • Roof: Composition
    Condition
    • Resale
    • New construction: No
    • Year built: 2005

    Utilities & green energy

    • Sewer: Public Sewer
    • Water: Public
    • Utilities for property: Cable Available, Electricity Available, High Speed Internet, Natural Gas Available, Sewer Connected, Phone Available, Underground Utilities, Water Available

    Community & neighborhood

    Security
    • Security features: Gated Community, Smoke Detector(s)
    Community
    • Community features: Clubhouse, Gated, Near Public Transport, Park, Pool, Retirement Community
    Senior living
    • Senior community: Yes
    Location
    • Region: Jonesboro
    • Subdivision: Spivey Village

    HOA & financial

    HOA
    • Has HOA: Yes
    • HOA fee: $1,800 annually
    • Services included: Maintenance Grounds, Pest Control, Security, Swimming, Trash

    Other

    Other facts
    • Listing agreement: Exclusive Right To Sell

    Price history

    DateEventPrice
    8/4/2025Sold$317,000-0.9%$130/sqft
    Source: GAMLS #10502885 Report a problem
    7/7/2025Pending sale$320,000$131/sqft
    Source: GAMLS #10502885 Report a problem
    5/30/2025Price change$320,000-5.9%$131/sqft
    Source: FMLS GA #7561587 Report a problem
    4/19/2025Listed for sale$339,900+70%$139/sqft
    Source: GAMLS #10502885 Report a problem
    8/18/2005Sold$200,000$82/sqft
    Source: Public Record Report a problem

    Public tax history

    YearProperty taxesTax assessment
    2025$4,301 -4%$121,320 -2.1%
    2024$4,482 +46.4%$123,920 +10.9%
    2023$3,061 -3%$111,720 +25%
    2022$3,154 +8%$89,400 +7.7%
    2021$2,921 -3.5%$83,000 -2%
    2020$3,027 +10.3%$84,728 -55.8%
    2019$2,744 +12.2%$191,661 +176.4%
    2018$2,447 -11.5%$69,334 -10%
    2017$2,765 +48.7%$77,007 +40.6%
    2016$1,860 $54,771
    2015$1,860 +10.9%--
    2014$1,677 +8%$48,237
    2013$1,553 -21%--
    2012$1,965 -11.3%--
    2011$2,215 +14.4%--
    2010$1,937 -11.9%--
    2009$2,198 +7.5%--
    2008$2,045 +1.3%--
    2007$2,019 -0.2%--
    2006$2,023 +287.9%--
    2005$522 +34.6%--
    2003$387 --

    Find assessor info on the county website

    Neighborhood: 30236

    Nearby schools

    GreatSchools rating
    Schools provided by the listing agent
    • Elementary: Arnold
    • Middle: Roberts
    • High: Jonesboro

    Source: GAMLS. This data may not be complete. We recommend contacting the local school district to confirm school assignments for this home.

    Get pre-qualified for a loan
    At Zillow Home Loans, we can pre-qualify you in as little as 5 minutes with no impact to your credit score.

    An equal housing lender. NMLS #10287.