Skip main navigation
Sold
  • $535,000

    8531 Twin Lakes Dr, Jenison, MI 49428

    5beds
    3,384sqft
    Single Family Residence
    Built in 2007
    0.26 Acres Lot
    $543,100 Zestimate®
    $158/sqft
    $3,962 Estimated rent

    Home value

    $543,100

    $516,000 - $570,000

    $3,962/mo

    Zestimate® history
    Loading
    Loading...

    Owner options

    List your home for rent

    $3,962/mo

    Rent Zestimate®

    Find your next renter with Zillow Rental Manager. Plus, with online applications, you can quickly screen prospective tenants – for free.

    Learn more

    $3,962/mo

    Rent Zestimate®

    Refinance and save

    $3,716/mo

    Est. payment

    Refinancing to a lower rate could help reduce your monthly payments and save thousands over the life of the loan.

    See today's rates

    $3,716/mo

    Est. payment

    Explore your selling options

    Work with a Zillow partner agent

    Leverage their expertise and Zillow's premium Showcase listings to get your home seen by more buyers.

    Get started

    List with your own agent

    Get your home in front of millions of buyers by listing it on Zillow.

    Learn how to do it

    Sell it yourself

    Take full control of how buyers see your home on Zillow by listing For Sale by Owner (FSBO).

    List your home

    What's special

    Center islandRec roomSnack barThree-stall attached garageAdjacent great roomBuilt-in deskHuge walk-in closet
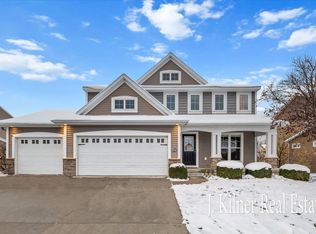
    Nestled in the coveted Lowing Woods community, this stunning 5-bedrm, 4-bath home (plus a non-conforming bedrm or den) spans over 3,384 sq ft of beautifully finished living space. The residence offers a perfect blend of elegance and functionality. A grand 2-story foyer w/gleaming wood floors that lead into a formal living room; ideal as a home office or den The gourmet kitchen is a chef's dream, featuring a center island, snack bar, built-in desk, pantry, stainless steel appliances, and granite countertops. The adjacent great room boasts a custom fireplace. Lots of natural light. The main level also includes a playroom, convenient laundry, and full bath. Upstairs, the luxurious primary suite awaits w/ huge walk-in closet, tiled shower & separate tub, accompanied by 2 additional bedrooms & NEW full bath. Walk-out LL is an entertainer's paradise, featuring a rec room, wet bar w/full fridge, 2 more bedrooms, Full Bath & Ample Storage. Enjoy a deck w/stairs leads to SEE MORE Step outside to enjoy a deck that leads down to a custom patio and fire pitideal for gatherings under the stars. With a three-stall attached garage, access to a clubhouse, pool, and playground, plus proximity to top-rated schools, this home offers both elegance and lifestyle. Listed at $548,800, this gem won't last long! All Offers being Reviewed on Tuesday, 2/10/26 @ 7:00 pm per Owner's request

    Zillow last checked:

    Listing updated:

    Listed by:

    Rose A Williams 616-293-2554,

    Epique Realty

    Bought with:

    Kyle J Gummere

    Windpoint Realty LLC

    Source: MichRIC,MLS#: 26004208MLS Logo

    Facts & features

    Interior

    Bedrooms & bathrooms
    • Bedrooms: 5
    • Bathrooms: 4
    • Full bathrooms: 4
    Primary bedroom
    • Level: Upper
    Bedroom 2
    • Level: Upper
    Bedroom 3
    • Level: Upper
    Bedroom 4
    • Level: Lower
    Bedroom 5
    • Level: Lower
    Primary bathroom
    • Level: Upper
    Den
    • Level: Main
    Dining area
    • Level: Main
    Dining room
    • Description: Formal
    Family room
    • Level: Main
    Kitchen
    • Level: Main
    Laundry
    • Level: Main
    Living room
    • Level: Main
    Recreation
    • Level: Lower
    Heating
    • Forced Air
    Cooling
    • Central Air
    Appliances
    • Included: Bar Fridge, Dishwasher, Disposal, Dryer, Microwave, Oven, Range, Refrigerator, Washer
    • Laundry: Main Level
    Features
    • Wet Bar, Center Island, Eat-in Kitchen, Pantry
    • Flooring: Carpet, Ceramic Tile, Wood
    • Windows: Insulated Windows
    • Basement: Walk-Out Access
    • Number of fireplaces: 1
    • Fireplace features: Family Room
    Interior area
    • Total structure area: 2,100
    • Total interior livable area: 3,384 sqft
    • Finished area below ground: 0

    Property

    Parking
    • Total spaces: 3
    • Parking features: Garage Faces Front, Garage Door Opener, Attached
    • Garage spaces: 3
    Features
    • Stories: 2
    • Exterior features: Other
    • Pool features: Association
    • Fencing: Invisible
    Lot
    • Size: 0.26 Acres
    • Dimensions: 75 x 150
    • Features: Sidewalk, Shrubs/Hedges
    Details
    • Parcel number: 701409163013
    • Zoning description: res

    Construction

    Type & style
    • Home type: SingleFamily
    • Architectural style: Other
    • Property subtype: Single Family Residence
    Materials
    • Stone, Vinyl Siding
    • Roof: Composition
    Condition
    • New construction: No
    • Year built: 2007

    Utilities & green energy

    • Sewer: Public Sewer
    • Water: Public

    Community & neighborhood

    Location
    • Region: Jenison
    • Subdivision: Lowing Woods

    HOA & financial

    HOA
    • Has HOA: Yes
    • HOA fee: $400 annually
    • Amenities included: Clubhouse, Playground, Pool
    • Services included: Other

    Other

    Other facts
    • Listing terms: Cash,FHA,Conventional
    • Road surface type: Paved

    Price history

    DateEventPrice
    3/6/2026Sold$535,000-2.5%$158/sqft
    Source: MichRIC #26004208 Report a problem
    2/16/2026Pending sale$548,800$162/sqft
    Source: MichRIC #26004208 Report a problem
    2/16/2026Listed for sale$548,800$162/sqft
    Source: MichRIC #26004208 Report a problem
    2/11/2026Pending sale$548,800$162/sqft
    Source: MichRIC #26004208 Report a problem
    2/5/2026Listed for sale$548,800+67.8%$162/sqft
    Source: MichRIC #26004208 Report a problem
    3/25/2019Sold$327,000$97/sqft
    Source: Public Record Report a problem
    12/28/2018Price change$327,000-3.8%$97/sqft
    Source: Pro Real Estate Services LLC #18053935 Report a problem
    11/6/2018Listed for sale$339,900+466.5%$100/sqft
    Source: Pro Real Estate Services LLC #18053935 Report a problem
    12/27/2006Sold$60,000$18/sqft
    Source: Public Record Report a problem

    Public tax history

    YearProperty taxesTax assessment
    2025$4,985 +5.1%$185,386 +3.1%
    2024$4,743 +5.2%$179,812 +5.4%
    2023$4,509 +661.5%$170,583
    2022$592 --
    2021-- --
    2020-- $155,100 +51.2%
    2018$2,807 +2.9%$102,605 -23%
    2017$2,727 $133,200 +9.8%
    2016$2,727 $121,300 +3.9%
    2015$2,727 +4.8%$116,700 +3.7%
    2014$2,603 $112,500 +16.9%
    2013-- $96,200 +1.4%
    2012-- $94,900 -5.9%
    2011-- $100,800 -7.8%
    2009-- $109,300 -7%
    2008-- $117,538

    Find assessor info on the county website

    Neighborhood: 49428

    Nearby schools

    GreatSchools rating
    Get a cash offer in 3 minutes
    Find out how much your home could sell for in as little as 3 minutes with a no-obligation cash offer.
    Estimated market value
    $543,100
    Get a cash offer in 3 minutes
    Find out how much your home could sell for in as little as 3 minutes with a no-obligation cash offer.
    Estimated market value
    $543,100