Skip main navigation
Off market
Street View
  • $493,900

    8531 Vintage Way, Montgomery, AL 36116

    4beds
    3,350sqft
    SingleFamily
    Built in 2004
    0.37 Acres Lot
    $493,900 Zestimate®
    $147/sqft
    $3,296 Estimated rent

    Home value

    $493,900

    $469,000 - $519,000

    $3,296/mo

    Zestimate® history
    Loading
    Loading...

    Owner options

    List your home for rent

    $3,296/mo

    Rent Zestimate®

    Find your next renter with Zillow Rental Manager. Plus, with online applications, you can quickly screen prospective tenants – for free.

    Learn more

    $3,296/mo

    Rent Zestimate®

    Refinance and save

    $2,877/mo

    Est. payment

    Refinancing to a lower rate could help reduce your monthly payments and save thousands over the life of the loan.

    See today's rates

    $2,877/mo

    Est. payment

    Explore your selling options

    Work with a Zillow partner agent

    Leverage their expertise and Zillow's premium Showcase listings to get your home seen by more buyers.

    Get started

    List with your own agent

    Get your home in front of millions of buyers by listing it on Zillow.

    Learn how to do it

    Sell it yourself

    Take full control of how buyers see your home on Zillow by listing For Sale by Owner (FSBO).

    List your home

    What's special

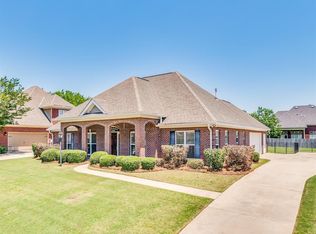
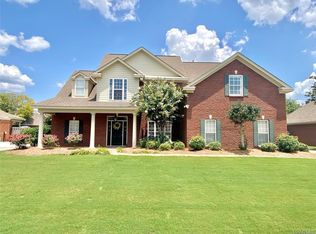
    NOTHING COOKIE CUTTER ABOUT THIS CUSTOM HOME WITH TASTEFUL UPGRADES AND IMPECCABLE MAINTENANCE! Make it one for your list! Mature landscaping, real wood shutters, and natural gas lantern all welcome you to your new home! Inside you are greeted with hand scraped hickory floors in the foyer, LR, DR, and main bedroom. Two-story GR with custom millwork, surround-sound speakers and gas log fireplace. Chef inspired kitchen and with custom cabinets, soaring backsplash, large island, one of a kind granite countertops and walk-in pantry. All stainless steel Kitchen Aid appliances include gas range with electric convection oven and warming drawer, exhaust hood and dishwasher less than 4 years old. Built-in office area which flows into a heated/cooled Sunroom. Large master bedroom on the main level with trey ceilings, sitting area, and separate his/her walk-in closets. Master bath with jetted tub, walk-in shower, and two vanities with granite countertops. Laundry room with a utility sink, cabinets, and a wall mounted drying rack. A guest suite and bath are on main level. Upstairs there are 2 nice sized bedrooms with custom lighting, walk-in closets and a bonus room (optional 5th bedroom). Upstairs bath has a double vanity with granite countertops and a door separating the tub and vanity. Also has a loft area overlooking the GR. Step outside to your fenced-in private oasis with large over-sized patio with plans available for you to add a fireplace and outdoor kitchen area

    This property is off market, which means it's not currently listed for sale or rent on Zillow. This may be different from what's available on other websites or public sources.

    Facts & features

    Interior

    Bedrooms & bathrooms
    • Bedrooms: 4
    • Bathrooms: 3
    • Full bathrooms: 3
    Heating
    • Heat pump, Gas
    Cooling
    • Other
    Appliances
    • Included: Dishwasher, Microwave, Range / Oven
    Features
    • Flooring: Tile, Carpet, Hardwood
    • Has fireplace: Yes
    Interior area
    • Total interior livable area: 3,350 sqft

    Property

    Parking
    • Parking features: Garage - Attached
    Features
    • Exterior features: Wood, Brick
    Lot
    • Size: 0.37 Acres
    Details
    • Parcel number: 0908330000021000

    Construction

    Type & style
    • Home type: SingleFamily
    Materials
    • Wood
    • Foundation: Slab
    • Roof: Asphalt
    Condition
    • Year built: 2004

    Utilities & green energy

    • Sewer: Public Sewer
    • Utilities for property: Electric Power

    Community & neighborhood

    Location
    • Region: Montgomery

    HOA & financial

    HOA
    • Has HOA: Yes
    • HOA fee: $64 monthly

    Other

    Other facts
    • Bath Feature: Double/Split Vanity, LinenCloset/ClothesHamper, Separate Shower
    • Construction: Brick
    • Cooling: 2 or More Units
    • Energy Feature: Power Roof Vents, Insulated Doors, Programmable Thermostat
    • Exterior Feature: Fence-Partial, Storage-Attached, Fence-Privacy
    • Foundation: Slab
    • Heating: 2 or More Units, Piggyback
    • Utilities: Electric Power
    • Interior Feature: Blinds/Mini Blinds, Ceiling(s) 9ft or More, Dryer Connection, Pull Down Stairs to Attic, Smoke/Fire Alarm, Washer Connection, Ceiling(s) Trey
    • Kitchen Feature: Convection Oven, Disposal, Icemaker Connect For Fridge, Pantry, Work Island, Self/Continuous Clean Oven
    • Property Type: Residential
    • Sewer: Public Sewer
    • Association Management: Home Owners Association, Mandatory
    • Water: Public
    • Design: 2 Story
    • Water Heater: 2 or More Units
    • Association Fee: YES
    • Pool Type: Community Pool

    Price history

    DateEventPrice
    6/21/2017Sold$367,000$110/sqft
    Source: Public Record Report a problem
    5/18/2017Pending sale$367,000$110/sqft
    Source: RE/MAX Tri-Star #416191 Report a problem
    5/9/2017Listed for sale$367,000+1.9%$110/sqft
    Source: RE/MAX Tri-Star #416191 Report a problem
    1/12/2010Sold$360,000-10.2%$107/sqft
    Source: Public Record Report a problem
    11/22/2004Sold$401,100$120/sqft
    Source: Public Record Report a problem

    Public tax history

    YearProperty taxesTax assessment
    2025$2,260 +0.3%$47,440 +0.3%
    2024$2,253 +7.5%$47,300 +7.4%
    2023$2,096 +42.5%$44,060 +6.4%
    2022$1,471 +9.9%$41,420
    2021$1,339 +0.6%--
    2020$1,331 -1.8%$37,580
    2019$1,355 +3.8%--
    2018$1,305 +4.3%$36,880 -42.9%
    2017$1,251 $64,540 +88.9%
    2014$1,251 +3.7%$34,170 -1.2%
    2013$1,207 $34,590
    2011-- --

    Find assessor info on the county website

    Neighborhood: 36116

    Nearby schools

    GreatSchools rating
    Schools provided by the listing agent
    • Elementary: Wilson Elementary School
    • Middle: Carr Middle School
    • High: Park Crossing High School

    Source: The MLS. This data may not be complete. We recommend contacting the local school district to confirm school assignments for this home.

    Get pre-qualified for a loan
    At Zillow Home Loans, we can pre-qualify you in as little as 5 minutes with no impact to your credit score.

    An equal housing lender. NMLS #10287.

    Sell for more on Zillow
    Get a Zillow Showcase℠ listing at no additional cost and you could sell for .
    $493,900
    2% more
    +$9,878
    With Zillow Showcase(estimated)
    $503,778