Skip main navigation
Coming soon 07/23
  • $899,990

    8531 W Oak Pl, Vienna, VA 22182

    3beds
    1,734sqft
    : 
    Loading
    Get pre-qualified
    Single Family Residence
    Built in 1937
    10,454 Square Feet Lot
    $832,600 Zestimate®
    $519/sqft
    $18/mo HOA

    What's special

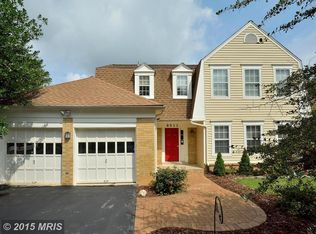
    Nestled in the serene enclave of Westwood Oaks, this charming ranch-style residence seamlessly blends classic elegance with modern comforts. Set on a generous 0.24-acre lot, this home invites you to experience a lifestyle of tranquility and sophistication. As you approach the property, the warm stucco exterior exudes a timeless appeal, while the meticulously landscaped grounds create an inviting atmosphere. Step inside to discover a thoughtfully designed layout that boasts three spacious bedrooms and two full bathrooms, providing ample space for relaxation and rejuvenation. The heart of the home features a cozy living area, highlighted by a beautiful fireplace that serves as a focal point for gatherings and quiet evenings alike. Large double-pane windows bathe the interior in natural light, enhancing the warm ambiance and offering picturesque views of the surrounding landscape. The partially finished basement presents endless possibilities, whether you envision a home gym, a creative studio, or additional storage space. With a connecting stairway for easy access, this versatile area adds significant value to the home. The attached two-car garage, equipped with a garage door opener, ensures convenience and security, while the proximity to public transportation-less than a mile from both bus stops and metro stations-offers effortless commuting options for those who seek an active lifestyle. The Westwood Oaks community is known for its common grounds, providing a perfect backdrop for leisurely strolls or picnics with friends. This residence is not just a house; it's a sanctuary where cherished memories are made. Whether you're hosting intimate gatherings or enjoying quiet evenings by the fire, this property offers a unique blend of comfort and luxury. Experience the best of suburban living while being just moments away from vibrant city life. Don't miss the opportunity to make this exquisite home your own, where every detail has been crafted for a lifestyle of elegance and ease.
    25 days
    |
    3,013
    |
    159
    |

    Zillow last checked:

    Listing updated:

    Listed by:

    Clark Smith 703-626-6445,

    Samson Properties

    Source: Bright MLS,MLS#: VAFX2320640MLS Logo

    Loading...

      Facts & features

      Interior

      Bedrooms & bathrooms
      • Bedrooms: 3
      • Bathrooms: 2
      • Full bathrooms: 2
      • Main level bathrooms: 2
      • Main level bedrooms: 3
      Rooms
      • Room types: Living Room, Dining Room, Primary Bedroom, Bedroom 2, Bedroom 3, Kitchen, Other, Recreation Room
      Primary bedroom
      • Features: Flooring - Carpet
      • Level: Main
      • Area: 252 Square Feet
      • Dimensions: 14 X 18
      Bedroom 2
      • Features: Flooring - Carpet
      • Level: Main
      • Area: 156 Square Feet
      • Dimensions: 13 X 12
      Bedroom 3
      • Features: Flooring - Carpet
      • Level: Main
      • Area: 81 Square Feet
      • Dimensions: 9 X 9
      Dining room
      • Features: Flooring - Carpet
      • Level: Main
      • Area: 180 Square Feet
      • Dimensions: 12 X 15
      Kitchen
      • Features: Flooring - Vinyl
      • Level: Main
      • Area: 90 Square Feet
      • Dimensions: 9 X 10
      Living room
      • Features: Flooring - Carpet, Fireplace - Wood Burning
      • Level: Main
      • Area: 266 Square Feet
      • Dimensions: 14 X 19
      Other
      • Features: Flooring - Vinyl
      • Level: Lower
      • Area: 80 Square Feet
      • Dimensions: 8 X 10
      Recreation room
      • Level: Lower
      Heating
      • Forced Air, Natural Gas
      Cooling
      • Central Air, Electric
      Appliances
      • Included: Electric Water Heater
      Features
      • Dry Wall
      • Doors: Storm Door(s)
      • Windows: Double Pane Windows
      • Basement: Connecting Stairway,Sump Pump,Partially Finished
      • Number of fireplaces: 1
      Interior area
      • Total structure area: 1,957
      • Total interior livable area: 1,734 sqft
      • Finished area above ground: 1,486
      • Finished area below ground: 248

      Property

      Parking
      • Total spaces: 2
      • Parking features: Garage Door Opener, Attached
      • Attached garage spaces: 2
      Accessibility
      • Accessibility features: None
      Features
      • Levels: Two
      • Stories: 2
      • Pool features: None
      Lot
      • Size: 10,454 Square Feet
      Details
      • Additional structures: Above Grade, Below Grade
      • Parcel number: 39126 10A
      • Zoning: 131
      • Special conditions: Standard

      Construction

      Type & style
      • Home type: SingleFamily
      • Architectural style: Ranch/Rambler
      • Property subtype: Single Family Residence
      Materials
      • Stucco
      • Foundation: Crawl Space, Other
      • Roof: Shingle
      Condition
      • New construction: No
      • Year built: 1937

      Utilities & green energy

      • Sewer: Public Sewer
      • Water: Public
      • Utilities for property: Cable Available

      Community & HOA

      Community
      • Subdivision: Westwood Oaks
      HOA
      • Has HOA: Yes
      • Amenities included: Common Grounds
      • Services included: Insurance
      • HOA fee: $18 monthly
      Location
      • Region: Vienna

      Financial & listing details

      • Price per square foot: $519/sqft
      • Tax assessed value: $8,373
      • Annual tax amount: $8,373
      • Date on market: 7/23/2026
      • Listing agreement: Exclusive Right To Sell
      • Listing terms: Conventional,FHA,Cash,VA Loan
      • Ownership: Fee Simple

        Estimated market value

        $832,600

        $783,000 - $883,000

        $3,734/mo

        Price history

        DateEventPrice
        1/1/2015Sold$551,000$318/sqft
        Source: Long & Foster Broker Feed #VAFX274184_100 Report a problem
        6/1/2005Sold$551,000$318/sqft
        Source: Public Record Report a problem

        Public tax history

        YearProperty taxesTax assessment
        2025$8,373 +6.8%$724,300 +7.1%
        2024$7,837 +2.7%$676,440
        2023$7,634 +15.4%$676,440 +16.9%
        2022$6,617 $578,690 +2.2%
        2021-- $566,080 +0.2%
        2020$6,687 +4.3%$565,000 +4.3%
        2019$6,411 +8.2%$541,700 +8.2%
        2018$5,924 +1.9%$500,570
        2017$5,812 +3%$500,570 +2.8%
        2016$5,642 +3.8%$487,030
        2015$5,435 +4.5%$487,030 +4.3%
        2014$5,200 $467,030 +2.7%
        2013-- $454,800 +1.9%
        2012-- $446,480 +1.8%
        2011-- $438,550 -6%
        2010-- $466,530 -1.2%
        2009-- $472,300 -0.2%
        2008-- $473,210
        2007-- $473,210 +37.9%
        2003-- $343,040 +9.2%
        2002-- $314,140 +18%
        2001-- $266,220
        Find assessor info on the county website

        Monthly payment

        Est. payment

        Payment breakdown

        Explore the cost of this home by adjusting the details. Changes won't be saved.
        All calculations are estimates and provided by Zillow, Inc. for informational purposes only. Actual amounts may vary.
        HOA fees may include property taxes on listings classified as Co-Ops. Contact the listing agent and/or owner for fee details.
        Mortgage interest rates are dependent on a number of factors, including credit score, down payment, and repayment length. Interest rate data provided by Zillow Group Marketplace, Inc. as of 1/1/1970 from various mortgage lenders with which we have lead or other similar arrangements; the Estimated Payment is an average of those rates.
        See how much you could borrow to make a competitive offer.

        Climate risks

        Neighborhood: 22182

        Getting around

        21 / 100
        Car-Dependent
        23 / 100
        Somewhat Bikeable

        Nearby schools

        GreatSchools rating
        Schools provided by the listing agent
        • Elementary: Freedom Hill
        • Middle: Kilmer
        • High: Marshall
        • District: Fairfax County Public Schools

        Source: Bright MLS. This data may not be complete. We recommend contacting the local school district to confirm school assignments for this home.

        A local agent can set up tours, give advice and negotiate with sellers.

        Browse local experts

        Similar homes