Skip main navigation
Sold for $725,000
  • $725,000

    8531 Waterfowl Flyway, Chesterfield, VA 23838

    4beds
    2,920sqft
    Single Family Residence
    Built in 2023
    1.28 Acres Lot
    $728,000 Zestimate®
    $248/sqft
    $4,177 Estimated rent

    Home value

    $728,000

    $692,000 - $772,000

    $4,177/mo

    Zestimate® history
    Loading
    Loading...

    Owner options

    List your home for rent

    $4,177/mo

    Rent Zestimate®

    Find your next renter with Zillow Rental Manager. Plus, with online applications, you can quickly screen prospective tenants – for free.

    Learn more

    $4,177/mo

    Rent Zestimate®

    Refinance and save

    $4,865/mo

    Est. payment

    Refinancing to a lower rate could help reduce your monthly payments and save thousands over the life of the loan.

    See today's rates

    $4,865/mo

    Est. payment

    Explore your selling options

    Work with a Zillow partner agent

    Leverage their expertise and Zillow's premium Showcase listings to get your home seen by more buyers.

    Get started

    List with your own agent

    Get your home in front of millions of buyers by listing it on Zillow.

    Learn how to do it

    Sell it yourself

    Take full control of how buyers see your home on Zillow by listing For Sale by Owner (FSBO).

    List your home

    What's special

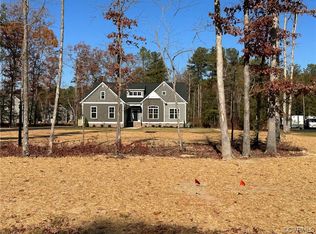

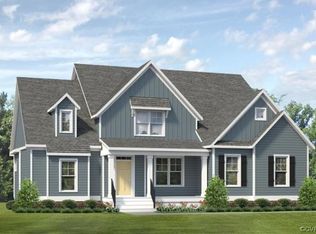
    Welcome to this nearly new, Energy Star® certified home built in 2023, nestled in the coveted Cypress Glenn section of The Highlands. Offering 4 bedrooms, 3 full baths, and 2,920 square feet, this stunning Augusta II floor plan by Main Street Homes pairs a show-stopping modern farmhouse exterior with thoughtful design, modern comfort, and upscale finishes throughout. Step inside to 9-foot ceilings and an open, light-filled layout perfect for everyday living and entertaining. The gracious foyer is flanked by a stylish private office with double glass doors and flows into the gourmet eat-in kitchen featuring quartz countertops, a large center island, curated lighting package, and a sunny breakfast nook—all overlooking the dramatic two-story great room with gas fireplace and enhanced trim package. The first-floor primary suite offers a true retreat tucked privately off the great room, with a massive walk-in closet and luxurious en suite bath with double vanity, garden tub, and separate shower with bench. Also on the main level, a second bedroom and full bath are configured as a private in-law suite—perfect for multigenerational living—plus a laundry room off the attached 2-car garage. Upstairs, two large additional bedrooms, a full bath, and an expansive loft deliver flexible living space, crowned by a striking interior balcony overlooking the great room. Thoughtful upgrades include an instant hot water heater and remote-controlled second-story blinds. Outside, a gorgeous covered front porch and rear Trex deck overlook a spacious, level backyard framed by a peaceful wooded backdrop. Life at The Highlands is resort-style living at its finest: a championship 18-hole golf course, clubhouse, three lakefront pools, tennis courts, playground, scenic trails, fishing dock, and water access for canoeing and kayaking. Savor on-site dining at The Reserve—a locally owned restaurant with an elegant bar and covered patio. This is more than a home—it's a lifestyle. Don't miss it!

    Zillow last checked:

    Listing updated:

    Listed by:

    Wes Fertig 804-339-7722,

    Joyner Fine Properties

    Bought with:

    Dawn Roy, 0225208222

    Open Gate Realty Group

    Aaron Roy, 0225266953

    Open Gate Realty Group

    Source: CVRMLS,MLS#: 2606573MLS LogoOriginating MLS: Central Virginia Regional MLS

    Facts & features

    Interior

    Bedrooms & bathrooms
    • Bedrooms: 4
    • Bathrooms: 3
    • Full bathrooms: 3
    Primary bedroom
    • Level: First
    • Dimensions: 16.5 x 14.6
    Bedroom 2
    • Description: Additional 1st floor bedroom adjacent to full bath
    • Level: First
    • Dimensions: 11.9 x 13.5
    Bedroom 3
    • Level: Second
    • Dimensions: 14.6 x 13.9
    Bedroom 4
    • Level: Second
    • Dimensions: 18.2 x 13.4
    Additional room
    • Description: Breakfast nook
    • Level: First
    • Dimensions: 11.10 x 5.9
    Additional room
    • Description: Loft-Carpet, recessed lighting,
    • Level: Second
    • Dimensions: 19.8 x 17.9
    Other
    • Description: Tub & Shower
    • Level: First
    Other
    • Description: Tub
    • Level: Second
    Great room
    • Description: Cathedral ceiling, gas fireplace, hardwood floors
    • Level: First
    • Dimensions: 21.9 x 15.11
    Kitchen
    • Description: quartz counter tops, gas range, pantry
    • Level: First
    • Dimensions: 21.4 x 11.10
    Laundry
    • Level: First
    • Dimensions: 8.2 x 7.11
    Office
    • Description: Double glass French doors
    • Level: First
    • Dimensions: 13.3 x 11.1
    Heating
    • Electric, Forced Air, Natural Gas
    Cooling
    • Central Air
    Appliances
    • Included: Built-In Oven, Dryer, Dishwasher, Gas Cooking, Disposal, Gas Water Heater, Instant Hot Water, Ice Maker, Microwave, Refrigerator, Washer
    • Laundry: Washer Hookup, Dryer Hookup
    Features
    • Balcony, Bedroom on Main Level, Breakfast Area, Ceiling Fan(s), Cathedral Ceiling(s), Dining Area, Separate/Formal Dining Room, Double Vanity, Eat-in Kitchen, French Door(s)/Atrium Door(s), Fireplace, Granite Counters, Garden Tub/Roman Tub, High Ceilings, Kitchen Island, Loft, Bath in Primary Bedroom, Main Level Primary, Pantry, Recessed Lighting, Walk-In Closet(s)
    • Flooring: Carpet, Ceramic Tile, Wood
    • Doors: French Doors
    • Windows: Screens, Thermal Windows, Window Treatments
    • Basement: Crawl Space
    • Attic: Floored,Pull Down Stairs,Walk-In
    • Number of fireplaces: 1
    • Fireplace features: Gas
    Interior area
    • Total interior livable area: 2,920 sqft
    • Finished area above ground: 2,920
    • Finished area below ground: 0

    Property

    Parking
    • Total spaces: 2
    • Parking features: Attached, Direct Access, Driveway, Garage, Garage Door Opener, Paved, Two Spaces
    • Attached garage spaces: 2
    • Has uncovered spaces: Yes
    Features
    • Levels: Two
    • Stories: 2
    • Patio & porch: Front Porch, Deck, Porch
    • Exterior features: Deck, Sprinkler/Irrigation, Lighting, Porch, Paved Driveway
    • Pool features: Pool, Community
    • Fencing: None
    • Has view: Yes
    • View description: Water
    • Has water view: Yes
    • Water view: Water
    Lot
    • Size: 1.28 Acres
    • Features: Level
    • Topography: Level
    Details
    • Parcel number: 762656197000000
    • Zoning description: R15

    Construction

    Type & style
    • Home type: SingleFamily
    • Architectural style: Craftsman,Two Story
    • Property subtype: Single Family Residence
    Materials
    • Drywall, Frame, Vinyl Siding
    Condition
    • Resale
    • New construction: No
    • Year built: 2023

    Utilities & green energy

    • Sewer: Other, See Remarks
    • Water: Public
    Green energy
    • Green verification: ENERGY STAR Certified Homes

    Community & HOA

    Community
    • Features: Common Grounds/Area, Clubhouse, Community Pool, Dock, Golf, Home Owners Association, Lake, Playground, Pond, Pool, Tennis Court(s), Trails/Paths
    • Security: Smoke Detector(s)
    • Subdivision: The Highlands
    HOA
    • Has HOA: Yes
    • Amenities included: Management
    • Services included: Association Management, Clubhouse, Common Areas, Pool(s), Water Access
    • HOA fee: $539 annually
    Location
    • Region: Chesterfield

    Financial & listing details

    • Price per square foot: $248/sqft
    • Tax assessed value: $622,200
    • Annual tax amount: $5,203
    • Date on market: 5/16/2026
    • Ownership: Individuals
    • Ownership type: Sole Proprietor

    Price history

    DateEventPrice
    5/22/2026Sold$725,000$248/sqft
    Source: CVRMLS #2606573 Report a problem
    4/14/2026Pending sale$725,000$248/sqft
    Source: CVRMLS #2606573 Report a problem
    4/9/2026Listed for sale$725,000+7.2%$248/sqft
    Source: CVRMLS #2606573 Report a problem
    10/10/2023Sold$676,365+10.7%$232/sqft
    Source: CVRMLS #2301303 Report a problem
    1/18/2023Pending sale$610,950$209/sqft
    Source: CVRMLS #2301303 Report a problem
    1/18/2023Listed for sale$610,950+1.3%$209/sqft
    Source: CVRMLS #2301303 Report a problem
    8/1/2022Listing removed--
    Source: CVRMLS #2215612 Report a problem
    6/6/2022Pending sale$602,950$206/sqft
    Source: CVRMLS #2215612 Report a problem
    6/6/2022Listed for sale$602,950$206/sqft
    Source: CVRMLS #2215612 Report a problem

    Public tax history

    Tax history is unavailable.

    Neighborhood: 23838

    Nearby schools

    GreatSchools rating
    Schools provided by the listing agent
    • Elementary: Gates
    • Middle: Matoaca
    • High: Matoaca

    Source: CVRMLS. This data may not be complete. We recommend contacting the local school district to confirm school assignments for this home.

    Get a cash offer in 3 minutes
    Find out how much your home could sell for in as little as 3 minutes with a no-obligation cash offer.
    Estimated market value
    $728,000
    Get a cash offer in 3 minutes
    Find out how much your home could sell for in as little as 3 minutes with a no-obligation cash offer.
    Estimated market value
    $728,000