Welcome to luxury golf course living in the Crestwicke Country Club community! This stunning, fully renovated home offers 5 bedrooms, 4 bathrooms, and over 5,500 sq. ft. of exquisite living space. From the moment you step into the grand two-story foyer with a split staircase, you'll be captivated by the stately charm and timeless elegance throughout. The completely remodeled master suite is a private retreat, while the main floor boasts multiple living spaces, including an office, formal dining & living rooms, a spacious kitchen with eat-in area, wet bar, and a large family room. The sunroom provides breathtaking views of the expansive backyard, perfect for enjoying sunsets. The 5th bedroom with an en suite over the garage offers the perfect setup for a rec room, guest suite, or in-law suite. Located just a short golf cart ride to the clubhouse, pool, and social events, this home offers the ultimate country club lifestyle. Whether you're teeing off in the morning, relaxing by the pool with family, or enjoying dinner and drinks at the clubhouse, you'll love being part of this vibrant golf community. Don't miss this rare opportunity to own one of Crestwicke's finest homes-schedule your private showing today!
Closed
$675,000
8532 Berwicke Cir, Bloomington, IL 61705
5beds
4,235sqft
Single Family Residence
Built in 1978
0.83 Acres Lot
$668,700 Zestimate®
$159/sqft
$3,097 Estimated rent
Home value
$668,700
$629,000 - $709,000
$3,097/mo
Zestimate® history
Owner options
List your home for rent
$3,097/mo
Rent Zestimate®
Find your next renter with Zillow Rental Manager. Plus, with online applications, you can quickly screen prospective tenants – for free.
$3,097/mo
Rent Zestimate®
Refinance and save
$4,905/mo
Est. payment
Refinancing to a lower rate could help reduce your monthly payments and save thousands over the life of the loan.
$4,905/mo
Est. payment
Explore your selling options
Work with a Zillow partner agent
Leverage their expertise and Zillow's premium Showcase listings to get your home seen by more buyers.
Get startedList with your own agent
Get your home in front of millions of buyers by listing it on Zillow.
Learn how to do itSell it yourself
Take full control of how buyers see your home on Zillow by listing For Sale by Owner (FSBO).
List your homeWhat's special
Stately charmTimeless eleganceLarge family roomWet barMultiple living spacesGrand two-story foyerCompletely remodeled master suite
Zillow last checked:
Listing updated:
Listed by:
Seth Couillard 309-530-1442,
Keller Williams Revolution,
Megan Sargent 309-826-6722,
Keller Williams Revolution
Bought with:
Seth Couillard
Keller Williams Revolution
Source: MRED as distributed by MLS GRID,MLS#: 12297972
Facts & features
Interior
Bedrooms & bathrooms
- Bedrooms: 5
- Bathrooms: 4
- Full bathrooms: 4
Rooms
- Room types: Bedroom 5, Office, Sun Room
Primary bedroom
- Features: Flooring (Carpet), Bathroom (Full)
- Level: Second
- Area: 285 Square Feet
- Dimensions: 15X19
Bedroom 2
- Features: Flooring (Carpet)
- Level: Second
- Area: 210 Square Feet
- Dimensions: 15X14
Bedroom 3
- Features: Flooring (Carpet)
- Level: Second
- Area: 210 Square Feet
- Dimensions: 15X14
Bedroom 4
- Features: Flooring (Carpet)
- Level: Second
- Area: 306 Square Feet
- Dimensions: 17X18
Bedroom 5
- Features: Flooring (Carpet)
- Level: Second
- Area: 110 Square Feet
- Dimensions: 10X11
Dining room
- Features: Flooring (Hardwood)
- Level: Main
- Area: 225 Square Feet
- Dimensions: 15X15
Family room
- Features: Flooring (Hardwood)
- Level: Main
- Area: 300 Square Feet
- Dimensions: 15X20
Kitchen
- Features: Kitchen (Eating Area-Table Space, Island), Flooring (Hardwood)
- Level: Main
- Area: 459 Square Feet
- Dimensions: 17X27
Laundry
- Features: Flooring (Ceramic Tile)
- Level: Main
- Area: 18 Square Feet
- Dimensions: 3X6
Living room
- Features: Flooring (Hardwood)
- Level: Main
- Area: 420 Square Feet
- Dimensions: 20X21
Office
- Features: Flooring (Hardwood)
- Level: Main
- Area: 88 Square Feet
- Dimensions: 8X11
Sun room
- Features: Flooring (Ceramic Tile)
- Level: Main
- Area: 165 Square Feet
- Dimensions: 15X11
Heating
- Natural Gas, Forced Air
Cooling
- Central Air
Appliances
- Included: Dishwasher, Range, Trash Compactor
- Laundry: Main Level
Features
- Cathedral Ceiling(s), Wet Bar, In-Law Floorplan, 1st Floor Full Bath, Built-in Features, Walk-In Closet(s)
- Flooring: Hardwood
- Basement: Unfinished,Partial
- Number of fireplaces: 1
- Fireplace features: Wood Burning, Attached Fireplace Doors/Screen
Interior area
- Total structure area: 5,511
- Total interior livable area: 4,235 sqft
- Finished area below ground: 0
Property
Parking
- Total spaces: 2
- Parking features: Garage Door Opener, On Site, Garage Owned, Attached, Garage
- Attached garage spaces: 2
- Has uncovered spaces: Yes
Accessibility
- Accessibility features: No Disability Access
Features
- Stories: 2
- Patio & porch: Patio, Porch
Lot
- Size: 0.83 Acres
- Dimensions: 270X178X308X80
- Features: Cul-De-Sac, Mature Trees
Details
- Parcel number: 2134252006
- Special conditions: None
Construction
Type & style
- Home type: SingleFamily
- Architectural style: Colonial,Traditional
- Property subtype: Single Family Residence
Materials
- Vinyl Siding, Brick
- Roof: Asphalt
Condition
- New construction: No
- Year built: 1978
Utilities & green energy
- Sewer: Septic Tank
- Water: Public
Community & HOA
Community
- Security: Security System
- Subdivision: Crestwicke
HOA
- Has HOA: Yes
- Services included: Exterior Maintenance
- HOA fee: $50 annually
Location
- Region: Bloomington
Financial & listing details
- Price per square foot: $159/sqft
- Tax assessed value: $440,691
- Annual tax amount: $10,196
- Date on market: 2/27/2025
- Listing terms: Cash
- Ownership: Fee Simple
Price history
| Date | Event | Price |
|---|---|---|
| 5/5/2025 | Sold | $675,000-3.6%$159/sqft |
Source:  MRED as distributed by MLS GRID #12297972 Report a problem MRED as distributed by MLS GRID #12297972 Report a problem | ||
| 3/5/2025 | Contingent | $699,900$165/sqft |
Source: MRED as distributed by MLS GRID #12297972 Report a problem | ||
| 3/4/2025 | Price change | $699,900-4.1%$165/sqft |
Source: MRED as distributed by MLS GRID #12297972 Report a problem | ||
| 2/27/2025 | Listed for sale | $729,900+111.6%$172/sqft |
Source: MRED as distributed by MLS GRID #12297972 Report a problem | ||
| 7/10/2018 | Sold | $345,000$81/sqft |
Source: MRED as distributed by MLS GRID #10222019 Report a problem | ||
Public tax history
| Year | Property taxes | Tax assessment |
|---|---|---|
| 2024 | $10,812 +6% | $146,897 +9.1% |
| 2023 | $10,196 +9.1% | $134,644 +12.9% |
| 2022 | $9,346 +5% | $119,301 +5% |
| 2021 | $8,901 | $113,576 +2.5% |
| 2020 | -- | $110,784 +3.3% |
| 2019 | -- | $107,279 +10.3% |
| 2018 | $7,287 | $97,279 +1.5% |
| 2017 | $7,287 +6.7% | $95,841 +1.2% |
| 2016 | $6,830 +0.7% | $94,704 |
| 2015 | $6,782 | $94,704 +1.1% |
| 2014 | $6,782 +4% | $93,637 +1.6% |
| 2013 | $6,522 +3% | $92,154 |
| 2012 | $6,332 | $92,154 -1.2% |
| 2011 | $6,332 +1.9% | $93,320 |
| 2010 | $6,214 +1.5% | $93,320 |
| 2009 | $6,123 +4.1% | $93,320 +2.2% |
| 2008 | $5,884 +8.5% | $91,338 +4.1% |
| 2007 | $5,422 | $87,716 +3% |
| 2006 | -- | $85,153 +3.5% |
| 2005 | -- | $82,305 |
Find assessor info on the county website
Neighborhood: 61705
Nearby homes
- $379,100-- bd3 ba2.1k sqft8594 Berwicke Cir, Bloomington, IL 61705Off Market
- $313,0003 bd3 ba2.1k sqft15528 Crestwicke Dr, Bloomington, IL 61705Off Market
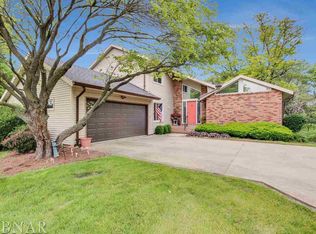
- $379,8005 bd3 ba4k sqft15564 Crestwicke Dr, Bloomington, IL 61705Off Market
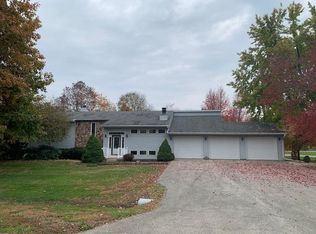
- $490,5004 bd3 ba3.6k sqft8577 Berwicke Cir, Bloomington, IL 61705Off Market
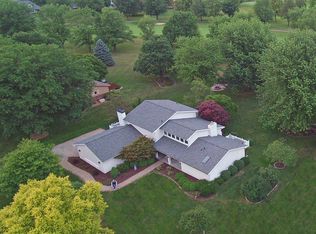
- $547,0005 bd4 ba5.6k sqft8551 Berwicke Cir, Bloomington, IL 61705Off Market
- $135,000-- bd3 ba2.7k sqft8596 Berwicke Cir, Bloomington, IL 61705Sold
- $427,5004 bd5 ba4.7k sqft8525 Berwicke Cir, Bloomington, IL 61705Off Market
- $1,423,400-- bd7 ba1.4k sqft15519 Crestwicke Dr, Bloomington, IL 61705Off Market
Nearby schools
GreatSchools rating
- 7/10Heyworth Elementary SchoolGrades: PK-6Distance: 6.6 mi
- 8/10Heyworth Jr-Sr High SchoolGrades: 7-12Distance: 6.8 mi
Schools provided by the listing agent
- Elementary: Cedar Ridge Elementary
- Middle: Evans Jr High
- High: Normal Community High School
- District: 5
Source: MRED as distributed by MLS GRID. This data may not be complete. We recommend contacting the local school district to confirm school assignments for this home.


Get pre-qualified for a loan
At Zillow Home Loans, we can pre-qualify you in as little as 5 minutes with no impact to your credit score.An equal housing lender. NMLS #10287.
Sell for more on Zillow
Get a Zillow Showcase℠ listing at no additional cost and you could sell for .
$668,700
2% more
+$13,374
With Zillow Showcase(estimated)
$682,074
- Illinois
- McLean County
- Bloomington
- 61705
- 8532 Berwicke Cir
Nearby cities
Nearby zip codes
Other Bloomington Topics
