Skip main navigation
Active
  • Price cut: $4K (7/8)
    $474,999

    8532 Caddy Corner St, Las Vegas, NV 89139

    4beds
    2,291sqft
    : 
    Loading
    Get pre-qualified
    Single Family Residence
    Built in 2004
    3,484 Square Feet Lot
    $-- Zestimate®
    $207/sqft
    $22/mo HOA

    What's special

    Covered patioArtificial grassLarge comfortable great roomRoomy loft
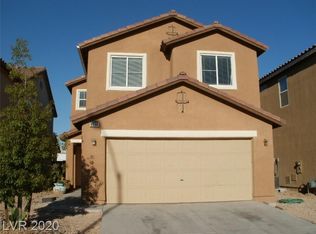
    Beautiful Southwest Gem! Close enough to the strip, yet perfectly removed when you want peace. This home features many updated and upgraded features. 36" vanities in upstairs bathrooms, premium flooring that flows throughout and professionally installed, roll-out kitchen cabinets, and more! There are 4 well proportioned rooms, a roomy loft, including a bed and full bath downstairs —ideal for guests or multi-gen living. A large comfortable great room, connects seamlessly with the kitchen, living and dining areas. Outside, a covered patio and artificial grass provide a comfortable space for outdoor gatherings and year-round recreation. This amazing home is conveniently located near premier shopping, a wide array of dining opportunities, parks and top-rated schools. Don’t miss the opportunity to make this move-in ready home yours!
    59 days
    |
    579
    |
    38
    |

    Zillow last checked:

    Listing updated:

    Listed by:

    Daniel A. Lopez S.0184929 (702)761-0355,

    eXp Realty

    Source: LVR,MLS#: 2782746MLS LogoOriginating MLS: Greater Las Vegas Association of Realtors Inc

    Loading...

      Facts & features

      Interior

      Bedrooms & bathrooms
      • Bedrooms: 4
      • Bathrooms: 3
      • Full bathrooms: 3
      Primary bedroom
      • Description: Ceiling Fan,Ceiling Light,Closet,Upstairs,Walk-In Closet(s)
      • Dimensions: 13X15
      Bedroom 2
      • Description: Ceiling Fan,Ceiling Light,Closet,Downstairs
      • Dimensions: 11X10
      Bedroom 3
      • Description: Ceiling Fan,Ceiling Light,Closet,Upstairs
      • Dimensions: 11X13
      Bedroom 4
      • Description: Ceiling Fan,Ceiling Light,Closet,Upstairs
      • Dimensions: 11X13
      Kitchen
      • Description: Island,Man Made Woodor Laminate Flooring,Pantry,Solid Surface Countertops,Stainless Steel Appliances
      Loft
      • Description: Ceiling Fan
      Heating
      • Central, Gas
      Cooling
      • Central Air, Electric
      Appliances
      • Included: Convection Oven, Gas Cooktop, Disposal, Gas Range, Microwave, Refrigerator, Warming Drawer
      • Laundry: Gas Dryer Hookup, Laundry Room, Upper Level
      Features
      • Bedroom on Main Level, Ceiling Fan(s), Window Treatments
      • Flooring: Carpet, Ceramic Tile, Laminate, Luxury Vinyl Plank, Tile
      • Windows: Blinds, Double Pane Windows
      • Has fireplace: No
      Interior area
      • Total structure area: 2,291
      • Total interior livable area: 2,291 sqft
      Video & virtual tour

      Property

      Parking
      • Total spaces: 2
      • Parking features: Attached, Garage, Garage Door Opener, Inside Entrance, Open, Private
      • Attached garage spaces: 2
      • Has uncovered spaces: Yes
      Features
      • Stories: 2
      • Patio & porch: Covered, Patio
      • Exterior features: Patio, Private Yard
      • Fencing: Block,Brick,Back Yard
      Lot
      • Size: 3,484 Square Feet
      • Features: Synthetic Grass, < 1/4 Acre
      Details
      • Parcel number: 17614711005
      • Zoning description: Single Family
      • Horse amenities: None

      Construction

      Type & style
      • Home type: SingleFamily
      • Architectural style: Two Story
      • Property subtype: Single Family Residence
      • Attached to another structure: Yes
      Materials
      • Drywall
      • Roof: Tile
      Condition
      • Resale
      • Year built: 2004

      Utilities & green energy

      • Electric: Photovoltaics None
      • Sewer: Public Sewer
      • Water: Public
      • Utilities for property: Cable Available, Underground Utilities
      Green energy
      • Energy efficient items: Windows

      Community & HOA

      Community
      • Subdivision: Westwind At Pinnacle Peak
      HOA
      • Has HOA: Yes
      • Services included: None
      • HOA fee: $22 monthly
      • HOA name: Westwind
      • HOA phone: 702-737-8580
      Location
      • Region: Las Vegas

      Financial & listing details

      • Price per square foot: $207/sqft
      • Tax assessed value: $353,543
      • Annual tax amount: $2,075
      • Date on market: 5/14/2026
      • Listing agreement: Exclusive Right To Sell
      • Listing terms: Assumable,Cash,Conventional,FHA

        Estimated market value

        Not available

        Estimated sales range

        Not available

        Not available

        Price history

        DateEventPrice
        7/8/2026Price change$474,999-0.8%$207/sqft
        Source: LVR #2782746 Report a problem
        5/14/2026Listed for sale$479,000-1.2%$209/sqft
        Source: LVR #2782746 Report a problem
        4/1/2026Listing removed$485,000$212/sqft
        Source: eXp Realty #2717104 Report a problem
        2/14/2026Listed for sale$485,000-3%$212/sqft
        Source: LVR #2717104 Report a problem
        12/3/2025Listing removed$500,000$218/sqft
        Source: LVR #2717104 Report a problem
        10/2/2025Price change$500,000-2.9%$218/sqft
        Source: LVR #2717104 Report a problem
        9/11/2025Listed for sale$515,000+3%$225/sqft
        Source: LVR #2717104 Report a problem
        9/1/2025Listing removed$500,000$218/sqft
        Source: LVR #2671277 Report a problem
        8/28/2025Listed for sale$500,000$218/sqft
        Source: LVR #2671277 Report a problem
        8/12/2025Pending sale$500,000$218/sqft
        Source: LVR #2671277 Report a problem
        7/10/2025Price change$500,000-5.7%$218/sqft
        Source: LVR #2671277 Report a problem
        6/6/2025Price change$530,000-0.9%$231/sqft
        Source: LVR #2671277 Report a problem
        4/8/2025Price change$535,000-13.7%$234/sqft
        Source: LVR #2671277 Report a problem
        4/5/2025Listed for sale$620,000+157.3%$271/sqft
        Source: LVR #2671277 Report a problem
        1/3/2017Sold$241,000-5.5%$105/sqft
        Source: LVR #1842997 Report a problem
        11/23/2016Pending sale$255,000$111/sqft
        Source: AMaxima Realty and Property Ma #1842997 Report a problem
        10/17/2016Listed for sale$255,000+24.4%$111/sqft
        Source: AMaxima Realty and Property Ma #1842997 Report a problem
        11/26/2008Sold$205,000$89/sqft
        Source: Public Record Report a problem
        9/18/2008Listed for sale$205,000-41.9%$89/sqft
        Source: Point2 #8532 Report a problem
        10/28/2004Sold$353,111$154/sqft
        Source: Public Record Report a problem

        Public tax history

        YearProperty taxesTax assessment
        2026$2,078 +3%$123,740 -1%
        2025$2,017 +3%$124,946 +8.5%
        2024$1,959 +3%$115,207 +12.8%
        2023$1,902 -1.5%$102,124 +5.3%
        2022$1,931 +7.7%$97,020 +2.3%
        2021$1,792 +6.7%$94,880 +5.2%
        2020$1,679 +4.8%$90,231 +8.5%
        2019$1,602 +6.9%$83,199
        2018$1,499 $83,199 +4.1%
        2017$1,499 $79,920 +9.3%
        2016$1,499 +3.5%$73,101 +12.5%
        2015$1,449 $64,989 +35.6%
        2014$1,449 $47,931
        2013-- $47,931 -9.9%
        2012-- $53,209 -1.6%
        2011-- $54,087 +5.8%
        2010-- $51,101 -26.1%
        2009-- $69,126
        2008-- $69,126 -41.1%
        2007-- $117,413 +5.4%
        2006-- $111,430 +34.5%
        2005-- $82,877
        Find assessor info on the county website

        Monthly payment

        Est. payment

        Payment breakdown

        Explore the cost of this home by adjusting the details. Changes won't be saved.
        All calculations are estimates and provided by Zillow, Inc. for informational purposes only. Actual amounts may vary.
        HOA fees may include property taxes on listings classified as Co-Ops. Contact the listing agent and/or owner for fee details.
        Mortgage interest rates are dependent on a number of factors, including credit score, down payment, and repayment length. Interest rate data provided by Zillow Group Marketplace, Inc. as of 1/1/1970 from various mortgage lenders with which we have lead or other similar arrangements; the Estimated Payment is an average of those rates.
        See how much you could borrow to make a competitive offer.

        Climate risks

        Neighborhood: Enterprise

        Getting around

        33 / 100
        Car-Dependent
        33 / 100
        Some Transit
        32 / 100
        Somewhat Bikeable

        Nearby schools

        GreatSchools rating
        Schools provided by the listing agent
        • Elementary: Fine, Mark L.,Fine, Mark L.
        • Middle: Canarelli Lawrence & Heidi
        • High: Sierra Vista High

        Source: LVR. This data may not be complete. We recommend contacting the local school district to confirm school assignments for this home.

        A local agent can set up tours, give advice and negotiate with sellers.

        Browse local experts

        Similar homes