Skip main navigation
Closed
  • Price Unknown

    8532 Cedar Crest Ln, Olive Branch, MS 38654

    5beds
    4,212sqft
    Residential, Single Family Residence
    Built in 1975
    3 Acres Lot
    $424,000 Zestimate®
    $--/sqft
    $3,590 Estimated rent

    Home value

    $424,000

    $382,000 - $471,000

    $3,590/mo

    Zestimate® history
    Loading
    Loading...

    Owner options

    List your home for rent

    $3,590/mo

    Rent Zestimate®

    Find your next renter with Zillow Rental Manager. Plus, with online applications, you can quickly screen prospective tenants – for free.

    Learn more

    $3,590/mo

    Rent Zestimate®

    Refinance and save

    Refinancing to a lower rate could help reduce your monthly payments and save thousands over the life of the loan.

    See today's rates

    Explore your selling options

    Work with a Zillow partner agent

    Leverage their expertise and Zillow's premium Showcase listings to get your home seen by more buyers.

    Get started

    List with your own agent

    Get your home in front of millions of buyers by listing it on Zillow.

    Learn how to do it

    Sell it yourself

    Take full control of how buyers see your home on Zillow by listing For Sale by Owner (FSBO).

    List your home

    What's special

    Large breakfast areaCustom masonry stone exteriorCustom stone wood-burning fireplacesMassive custom wood pantry
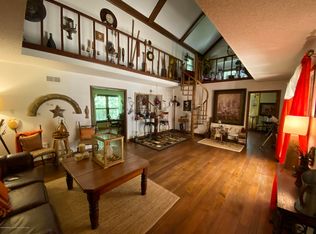
    ARE YOU LOOKING FOR A BEAUTIFUL RENOVATED MULTI-GENERATIONAL HOME SITUATED ON 3 ACRES, 3 CUSTOM STONE WOOD-BURNING FIREPLACES, & 2 SEPARATE GARAGE ENTRANCES? THE SEARCH IS OVER! AN ARCHITECT'S DREAM WITH COUNTRY LIVING THAT IS CLOSE TO ALL THE CITY AMENITIES! ~5 BEDROOMS AND 3 1/2 BATHS~ BEAUTIFUL HOME W/ CUSTOM MASONRY STONE EXTERIOR ~ COVERED FRONT ENTRANCE W/ OPEN CEDAR BEAMS~ LARGE FOYER W/ CUSTOM CHANDELIER ~ FORMAL DINING ROOM W/ CUSTOM CROWN MOLDING & CUSTOM CHAIR RAIL TRIM~ BEAUTIFUL UPDATED MODERN KITCHEN W/ NEW RECESSED LIGHTING, NEW GRANITE COUNTERTOPS, NEW CUSTOM CABINETS, NEW CUSTOM TILED BACKSPLASH, & NEW STAINLESS STEEL APPLIANCES OVERLOOKING A LARGE BREAKFAST AREA. ~ MASSIVE CUSTOM WOOD PANTRY ~ GORGEOUS GREAT ROOM W/ CUSTOM CEDAR BEAMS, MASSIVE CUSTOM STONE WOOD BURNING FIREPLACE, CUSTOM BUILT-INS, CUSTOM BUTLERS PANTRY W/ WET BAR, CUSTOM SPIRAL STAIRCASE, & A BEAUTIFUL BALCONY OVERLOOKING THE GREAT ROOM. ~ CUSTOM 1/2 BATH W/ NEW VANITY LIGHTS, CUSTOM GRANITE COUNTERTOPS, & CUSTOM LINEN CLOSET. ~ SPACIOUS PRIMARY BEDROOM W/ A CUSTOM STONE WOOD-BURNING FIREPLACE AND BUILT-INS~ BEAUTIFUL UPDATED PRIMARY BATH W/ NEW CUSTOM DOUBLE VANITY SINKS W/ CUSTOM GRANITE COUNTERTOPS, DOUBLE WALK-IN CLOSETS, NEW CUSTOM SOAKER TUB W/ CUSTOM TRIM SURROUND, & NEW CUSTOM TILED WALK-IN SHOWER ~ TWO ADDITIONAL BEDROOMS DOWNSTAIRS W/ AN ADDITIONAL UPDATED BATHROOM W/ NEW VANITY, & CUSTOM NEW TILED WALK-IN SHOWER ~ BEAUTIFUL CUSTOM WOOD STAIRCASE LEADING A LARGE OPEN AREA W/ A MASSIVE BEDROOM W/ A NEW SPLIT HVAC SYSTEM AND AN ADDITIONAL 5TH BEDROOM/ BONUS ROOM W/ A NEW SPILT HVAC SYSTEM ADJACENT TO A NEW UPDATED FULL BATH ~ DID I FORGET TO MENTION THAT THIS HOME HAS AN ADDITIONAL BONUS/MAN CAVE/ OR CRAFT ROOM DOWNSTAIRS BELOW IN THE BASEMENT W/ A CUSTOM STONE WOOD BURNING FIREPLACE? THERE'S LOTS OF ROOM IN THE BASEMENT FOR FUTURE EXPANSION AND THERE'S AN ADDITIONAL OVERSIZED 2-CAR GARAGE THAT WOULD BE GREAT FOR THE HOBBYIST OR CAR ENTHUSIAST! LARGE NEW WOOD DECK W/ AN ADDITIONAL OUTDOOR COOKING AREA OVERLOOKING A LARGE 3 ACRE PRIVATE LOT! THIS PLACE IS DEFINITELY A MUST SEE!!!! SO MANY EXTRAS! SCHEDULE YOUR APPOINTMENT TODAY!!

    Zillow last checked:

    Listing updated:

    Listed by:

    Jonathan L Bunch 662-812-1443,

    Best Real Estate Company, Llc

    Bought with:

    Felishia M Ferguson, S-50471

    eXp Realty

    Source: MLS United,MLS#: 4099306

    Facts & features

    Interior

    Bedrooms & bathrooms
    • Bedrooms: 5
    • Bathrooms: 4
    • Full bathrooms: 3
    • 1/2 bathrooms: 1
    Primary bedroom
    • Level: Main
    Bedroom
    • Level: Main
    Bedroom
    • Level: Upper
    Bedroom
    • Level: Upper
    Bedroom
    • Level: Main
    Bonus room
    • Level: Basement
    Great room
    • Level: Main
    Heating
    • Central
    Cooling
    • Central Air, Multi Units
    Appliances
    • Included: Dishwasher, Free-Standing Range, Microwave, Water Heater
    • Laundry: Main Level
    Features
    • Bar, Bookcases, Breakfast Bar, Built-in Features, Cedar Closet(s), Ceiling Fan(s), Central Vacuum, Crown Molding, Double Vanity, Eat-in Kitchen, Entrance Foyer, High Ceilings, His and Hers Closets, Natural Woodwork, Pantry, Primary Downstairs, Recessed Lighting, Soaking Tub, Storage, Vaulted Ceiling(s), Walk-In Closet(s), Granite Counters
    • Flooring: Vinyl, Carpet, Ceramic Tile, Wood
    • Doors: Dead Bolt Lock(s)
    • Windows: Insulated Windows
    • Basement: Concrete,Partial,Partially Finished
    • Has fireplace: Yes
    • Fireplace features: Great Room, Master Bedroom, Recreation Room, Wood Burning
    Interior area
    • Total structure area: 4,212
    • Total interior livable area: 4,212 sqft

    Property

    Parking
    • Total spaces: 3
    • Parking features: Concrete, Garage Door Opener, Garage Faces Side, Parking Pad, Storage, Direct Access
    • Garage spaces: 3
    • Has uncovered spaces: Yes
    Features
    • Levels: Multi/Split
    • Patio & porch: Deck, Patio
    • Exterior features: None
    • Has view: Yes
    Lot
    • Size: 3 Acres
    • Features: Views
    Details
    • Parcel number: 1065210200002100

    Construction

    Type & style
    • Home type: SingleFamily
    • Architectural style: Dutch Colonial,Traditional
    • Property subtype: Residential, Single Family Residence
    Materials
    • Block, Masonry, Siding, Stone
    • Foundation: Conventional
    • Roof: Asphalt
    Condition
    • Updated/Remodeled
    • New construction: No
    • Year built: 1975

    Utilities & green energy

    • Sewer: Public Sewer
    • Water: Public
    • Utilities for property: Electricity Connected, Natural Gas Connected, Sewer Connected, Water Connected

    Community & neighborhood

    Location
    • Region: Olive Branch
    • Subdivision: Germantown Manor

    Price history

    DateEventPrice
    9/24/2025Sold--
    Source: MLS United #4099306 Report a problem
    8/15/2025Pending sale$459,000$109/sqft
    Source: MLS United #4099306 Report a problem
    7/16/2025Price change$459,000-4.2%$109/sqft
    Source: MLS United #4099306 Report a problem
    6/24/2025Price change$479,000-4%$114/sqft
    Source: MLS United #4099306 Report a problem
    5/24/2025Price change$499,000-5.7%$118/sqft
    Source: MLS United #4099306 Report a problem
    5/10/2025Price change$529,000-1.9%$126/sqft
    Source: MLS United #4099306 Report a problem
    4/16/2025Price change$539,000-2%$128/sqft
    Source: MLS United #4099306 Report a problem
    1/23/2025Price change$550,000-1.6%$131/sqft
    Source: MLS United #4099306 Report a problem
    1/5/2025Price change$559,000-1.1%$133/sqft
    Source: MLS United #4099306 Report a problem
    12/20/2024Price change$565,000+126%$134/sqft
    Source: MLS United #4099306 Report a problem
    8/13/2024Listed for sale$250,000$59/sqft
    Source: MAAR #10179092 Report a problem
    8/9/2024Sold--
    Source: MAAR #10179092 Report a problem
    4/23/2024Pending sale$250,000$59/sqft
    Source: MLS United #4077126 Report a problem
    4/19/2024Listed for sale$250,000$59/sqft
    Source: MLS United #4077126 Report a problem

    Public tax history

    YearProperty taxesTax assessment
    2025$7,238 +84.6%$62,507 +117.5%
    2024$3,921 +35.3%$28,733
    2023$2,898 $28,733
    2022$2,898 $28,733
    2021$2,898 $28,733
    2020$2,898 $28,733
    2019$2,898 $28,733
    2018$2,898 +0.3%$28,733 +0.6%
    2017$2,890 $28,564
    2016$2,890 -26.3%$28,564 -45.7%
    2015$3,919 +35.6%$52,628 +84.2%
    2014$2,890 -23.6%$28,564
    2013$3,781 $28,564 -20.4%
    2010-- $35,886
    2009-- $35,886
    2008-- $35,886

    Find assessor info on the county website

    Neighborhood: 38654

    Nearby schools

    GreatSchools rating
    Schools provided by the listing agent
    • Elementary: Chickasaw
    • Middle: Olive Branch
    • High: Olive Branch

    Source: MLS United. This data may not be complete. We recommend contacting the local school district to confirm school assignments for this home.

    Sell for more on Zillow
    Get a Zillow Showcase℠ listing at no additional cost and you could sell for .
    $424,000
    2% more
    +$8,480
    With Zillow Showcase(estimated)
    $432,480