Don't miss out on the opportunity to tour this well maintained, tastefully updated 3700 square foot home nestled on a sprawling third of an acre within the sought-after Crosspointe neighborhood. Step into luxury as you enter through the grand two-story foyer, leading you to a formal living room, freshly stained hardwood floors, and an elegant dining area. The kitchen has been thoughtfully renovated with new granite countertops, backsplash, flooring, and a fresh coat of paint. Convenient main level amenities include a breakfast nook, laundry room, mudroom, and a two-car garage with a newly installed epoxy floor. Relax by the cozy wood-burning fireplace in the family room or catch up on work in the main level study bathed in natural light. Upstairs, discover four spacious bedrooms with recently stained hardwood floors, a completely remodeled and expanded guest bathroom, and an updated master bathroom. The finished basement offers a perfect space for entertaining, complete with built in surround sound system, a bar featuring a wine fridge, dishwasher, and mini fridge. The basement bathroom has been recently updated with a shower. In addition, enjoy the warmth of a gas fireplace and bonus room (could be used as bedroom, tv room, rec room) with multiple storage closets. Step outside into your own private oasis, featuring a covered patio and an expansive deck spanning over 1200 square feet, ideal for gatherings. Mature oak and maple trees provide shade, while the spacious backyard offers endless possibilities for outdoor activities. This home boasts a prime location facing common ground space, ensuring privacy and tranquility. Enjoy bursts of color throughout the seasons with carefully landscaped foliage. Recent updates include a new roof, hot water heater, dishwasher, oven, microwave, exterior trim, soffits, and deck painting. In the school pyramid of Silverbrook Elementary, South County Middle & HS. Crosspointe has two pools, eleven miles of trails, two community ponds, six tennis courts, a basketball court, multiple tot lots, an active social committee with community events and more. Conveniently located to the Lorton Workhouse & historic Occoquan. Easy commute options to DC, Fort Belvoir, Arlington & the Pentagon make this the ideal location. Don't wait any longer—schedule your showing today and experience the allure of this stunning Crosspointe residence.
Sold for $1,125,000
$1,125,000
8532 Chase Glen Cir, Fairfax Station, VA 22039
4beds
3,694sqft
Single Family Residence
Built in 1988
0.33 Acres Lot
$1,160,000 Zestimate®
$305/sqft
$5,038 Estimated rent
Home value
$1,160,000
$1.10M - $1.22M
$5,038/mo
Zestimate® history
Owner options
List your home for rent
$5,038/mo
Rent Zestimate®
Find your next renter with Zillow Rental Manager. Plus, with online applications, you can quickly screen prospective tenants – for free.
$5,038/mo
Rent Zestimate®
Refinance and save
$7,354/mo
Est. payment
Refinancing to a lower rate could help reduce your monthly payments and save thousands over the life of the loan.
$7,354/mo
Est. payment
Explore your selling options
Work with a Zillow partner agent
Leverage their expertise and Zillow's premium Showcase listings to get your home seen by more buyers.
Get startedList with your own agent
Get your home in front of millions of buyers by listing it on Zillow.
Learn how to do itSell it yourself
Take full control of how buyers see your home on Zillow by listing For Sale by Owner (FSBO).
List your homeWhat's special
Gas fireplaceBasement bathroomBonus roomPrivate oasisMature oakExterior trimUpdated master bathroom
Zillow last checked:
Listing updated:
Listed by:
Justin Collins 571-244-0023,
Samson Properties
Bought with:
Maryam Razmjou, 678548
Samson Properties
Source: Bright MLS,MLS#: VAFX2175420
Facts & features
Interior
Bedrooms & bathrooms
- Bedrooms: 4
- Bathrooms: 4
- Full bathrooms: 3
- 1/2 bathrooms: 1
- Main level bathrooms: 4
- Main level bedrooms: 4
Basement
- Area: 1100
Heating
- Heat Pump, Natural Gas
Cooling
- Central Air, Ceiling Fan(s), Electric
Appliances
- Included: Gas Water Heater
Features
- Basement: Finished,Improved,Interior Entry,Sump Pump
- Number of fireplaces: 2
- Fireplace features: Gas/Propane, Wood Burning
Interior area
- Total structure area: 3,694
- Total interior livable area: 3,694 sqft
- Finished area above ground: 2,594
- Finished area below ground: 1,100
Property
Parking
- Total spaces: 6
- Parking features: Garage Faces Front, Garage Door Opener, Attached, Driveway, On Street
- Attached garage spaces: 2
- Uncovered spaces: 4
Accessibility
- Accessibility features: None
Features
- Levels: Two
- Stories: 2
- Patio & porch: Deck, Roof
- Exterior features: Chimney Cap(s), Lighting, Flood Lights, Rain Gutters, Underground Lawn Sprinkler
- Pool features: Community
Lot
- Size: 0.33 Acres
Details
- Additional structures: Above Grade, Below Grade, Outbuilding
- Parcel number: 0973 07 0003
- Zoning: 301
- Special conditions: Standard
Construction
Type & style
- Home type: SingleFamily
- Architectural style: Colonial
- Property subtype: Single Family Residence
Materials
- Vinyl Siding
- Foundation: Active Radon Mitigation, Concrete Perimeter
- Roof: Shingle
Condition
- Excellent
- New construction: No
- Year built: 1988
Details
- Builder model: BIRCHMERE
Utilities & green energy
- Sewer: No Septic System
- Water: Public
- Utilities for property: Cable Available, Natural Gas Available, Electricity Available
Community & HOA
Community
- Features: Pool
- Subdivision: Crosspointe
HOA
- Has HOA: Yes
- HOA fee: $300 quarterly
- HOA name: CROSSPOINTE SWIM AND RACQUET, INC
Location
- Region: Fairfax Station
Financial & listing details
- Price per square foot: $305/sqft
- Tax assessed value: $904,180
- Annual tax amount: $10,203
- Date on market: 5/2/2024
- Listing agreement: Exclusive Right To Sell
- Inclusions: Ring Doorbell, Wine Fridge And Fridge In Basement, Fridge And Freezer In Garage, Nest Thermostat, Basement Surround Sound System And Receiver.
- Exclusions: Ring Camera Over Backdoor And Garage
- Ownership: Fee Simple
Price history
| Date | Event | Price |
|---|---|---|
| 6/7/2024 | Sold | $1,125,000+7.1%$305/sqft |
Source:  Bright MLS #VAFX2175420 Report a problem Bright MLS #VAFX2175420 Report a problem | ||
| 5/6/2024 | Pending sale | $1,050,000$284/sqft |
Source: Bright MLS #VAFX2175420 Report a problem | ||
| 5/2/2024 | Listed for sale | $1,050,000+45.3%$284/sqft |
Source: Bright MLS #VAFX2175420 Report a problem | ||
| 1/3/2017 | Sold | $722,500-1.7%$196/sqft |
Source: Public Record Report a problem | ||
| 11/14/2016 | Pending sale | $735,000$199/sqft |
Source: McEnearney Associates Inc. #FX9783347 Report a problem | ||
| 10/7/2016 | Listed for sale | $735,000+3.5%$199/sqft |
Source: McEnearney Associates Inc. #FX9783347 Report a problem | ||
| 10/2/2015 | Sold | $710,000+0%$192/sqft |
Source: Public Record Report a problem | ||
| 8/27/2015 | Pending sale | $709,900$192/sqft |
Source: Long & Foster Real Estate, Inc. #FX8672453 Report a problem | ||
| 8/7/2015 | Price change | $709,900-1.4%$192/sqft |
Source: Long & Foster Real Estate, Inc. #FX8672453 Report a problem | ||
| 6/20/2015 | Listed for sale | $719,900-17.3%$195/sqft |
Source: Long & Foster Real Estate, Inc. #FX8672453 Report a problem | ||
| 9/1/2005 | Sold | $870,000+180.6%$236/sqft |
Source: Public Record Report a problem | ||
| 11/21/1994 | Sold | $310,000$84/sqft |
Source: Public Record Report a problem | ||
Public tax history
| Year | Property taxes | Tax assessment |
|---|---|---|
| 2025 | $11,721 +15.7% | $1,013,900 +15.9% |
| 2024 | $10,133 -0.7% | $874,670 -3.3% |
| 2023 | $10,204 +15.5% | $904,180 +17.1% |
| 2022 | $8,832 | $772,400 +9.4% |
| 2021 | -- | $705,830 +3.5% |
| 2020 | $8,071 +1.6% | $681,920 +1.6% |
| 2019 | $7,943 | $671,140 |
| 2018 | $7,943 +4.3% | $671,140 +2.3% |
| 2017 | $7,618 -1.9% | $656,140 -2.1% |
| 2016 | $7,762 +6% | $670,040 +2.1% |
| 2015 | $7,323 +2.6% | $656,140 +2.3% |
| 2014 | $7,139 | $641,140 +4.2% |
| 2013 | -- | $615,270 +7.9% |
| 2012 | -- | $570,320 |
| 2011 | -- | $570,320 -3.2% |
| 2010 | -- | $589,120 -4.7% |
| 2009 | -- | $617,870 -6.6% |
| 2008 | -- | $661,700 |
| 2007 | -- | $661,700 +67.9% |
| 2003 | -- | $394,135 +10% |
| 2002 | -- | $358,305 +18% |
| 2001 | -- | $303,650 |
Find assessor info on the county website
Neighborhood: 22039
Nearby homes
- $1,150,0004 bd4 ba3.5k sqft8534 Chase Glen Cir, Fairfax Station, VA 22039Sold
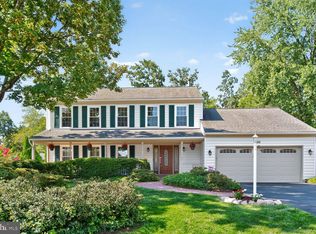
- $979,8004 bd3 ba2.2k sqft8530 Chase Glen Cir, Fairfax Station, VA 22039Off Market
- $1,114,5005 bd4 ba3.9k sqft8531 Chase Glen Cir, Fairfax Station, VA 22039Off Market
- $1,115,2004 bd3 ba3.1k sqft8533 Chase Glen Cir, Fairfax Station, VA 22039Off Market
- $1,101,1005 bd4 ba4k sqft8529 Chase Glen Cir, Fairfax Station, VA 22039Off Market
- $1,089,8004 bd4 ba2.3k sqft8528 Chase Glen Cir, Fairfax Station, VA 22039Off Market
- $975,6004 bd4 ba2.3k sqft8536 Chase Glen Cir, Fairfax Station, VA 22039Off Market
- $1,129,3005 bd4 ba2.8k sqft8535 Chase Glen Cir, Fairfax Station, VA 22039Off Market
Nearby schools
GreatSchools rating
- 10/10Silverbrook Elementary SchoolGrades: PK-6Distance: 0.6 mi
- 9/10South County Middle SchoolGrades: 7-8Distance: 2.1 mi
- 8/10South County High SchoolGrades: 9-12Distance: 2.2 mi
Schools provided by the listing agent
- Elementary: Silverbrook
- Middle: South County
- High: South County
- District: Fairfax County Public Schools
Source: Bright MLS. This data may not be complete. We recommend contacting the local school district to confirm school assignments for this home.
Get a cash offer in 3 minutes
Find out how much your home could sell for in as little as 3 minutes with a no-obligation cash offer.
Estimated market value
$1,160,000
Get a cash offer in 3 minutes
Find out how much your home could sell for in as little as 3 minutes with a no-obligation cash offer.
Estimated market value
$1,160,000
- Virginia
- Fairfax County
- Fairfax Station
- 22039
- 8532 Chase Glen Cir
Nearby cities
Nearby zip codes
Other Fairfax Station Topics
