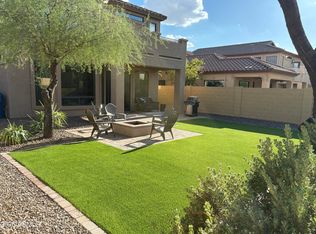
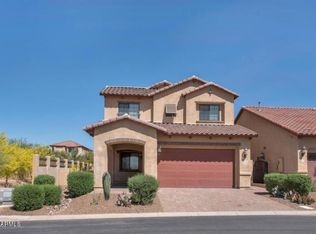
Fresh updates and easy single-level living await in Montecito at Mountain Bridge. This 3-bedroom, 3-bath home offers 1,731 square feet with a vaulted great room, no interior steps, and a split primary suite. The kitchen includes granite countertops, gas cooking, a center island, breakfast bar, and refrigerator. Recent paint, carpet, and landscaping add a refreshed feel. The backyard borders a common area and features synthetic turf, a covered patio, built-in BBQ, and fire pit. A 2-car garage, indoor laundry with washer and dryer, and access to a community pool, spa, clubhouse, fitness center, tennis courts, playground, and trails complete the home.
Pending
$575,000
8532 E INCA Street, Mesa, AZ 85207
3beds
1,731sqft
Single Family Residence
Built in 2008
5,820 Square Feet Lot
$-- Zestimate®
$332/sqft
$232/mo HOA
What's special
Covered patioSplit primary suiteRecent paintCenter islandGas cookingBreakfast barGranite countertops
- 56 days
- 150
- 8
Zillow last checked:
Listing updated:
Listed by:
Ryan M. Van Damme 602-319-9688,
West USA Realty
Source: ARMLS,MLS#: 7061466
Facts & features
Interior
Bedrooms & bathrooms
- Bedrooms: 3
- Bathrooms: 3
- Full bathrooms: 3
Heating
- Natural Gas
Cooling
- Central Air, Ceiling Fan(s)
Appliances
- Included: Dryer, Washer, Refrigerator, Built-in Microwave, Dishwasher, Disposal, Gas Range, Gas Oven, Gas Cooktop
- Laundry: Inside
Features
- High Speed Internet, Granite Counters, Double Vanity, Eat-in Kitchen, Breakfast Bar, No Interior Steps, Vaulted Ceiling(s), Kitchen Island, Full Bth Master Bdrm, Separate Shwr & Tub
- Flooring: Carpet, Tile
- Windows: Solar Screens, Double Pane Windows
- Has basement: No
- Number of fireplaces: 1
- Fireplace features: Fire Pit
Interior area
- Total structure area: 1,731
- Total interior livable area: 1,731 sqft
Property
Parking
- Total spaces: 2
- Parking features: Garage Door Opener, Direct Access
- Garage spaces: 2
Features
- Stories: 1
- Patio & porch: Covered, Patio
- Exterior features: Built-in Barbecue
- Spa features: None
- Fencing: Block,Wrought Iron
Lot
- Size: 5,820 Square Feet
- Features: Borders Common Area, Desert Front, Synthetic Grass Back, Auto Timer H2O Front, Auto Timer H2O Back
Details
- Parcel number: 21931478
Construction
Type & style
- Home type: SingleFamily
- Architectural style: Santa Barbara/Tuscan
- Property subtype: Single Family Residence
Materials
- Stucco, Wood Frame, Painted, Stone
- Roof: Tile
Condition
- Year built: 2008
Details
- Builder name: Blandford Homes
Utilities & green energy
- Sewer: Public Sewer
- Water: City Water
Community & HOA
Community
- Features: Pool, Gated, Community Spa, Community Spa Htd, Tennis Court(s), Playground, Biking/Walking Path, Fitness Center
- Subdivision: MONTECITO AT MOUNTAIN BRIDGE
HOA
- Has HOA: Yes
- Services included: Street Maint
- HOA fee: $697 quarterly
- HOA name: Las Sendas
Location
- Region: Mesa
Financial & listing details
- Price per square foot: $332/sqft
- Tax assessed value: $410,500
- Annual tax amount: $3,361
- Date on market: 8/1/2026
- Cumulative days on market: 56 days
- Listing terms: Cash,Conventional,FHA,VA Loan
- Ownership: Fee Simple
- Road surface type: Asphalt
Estimated market value
Not available
Estimated sales range
Not available
Not available
Price history
| Date | Event | Price |
|---|---|---|
| 9/11/2026 | Pending sale | $575,000$332/sqft |
Source:  ARMLS #7061466 Report a problem ARMLS #7061466 Report a problem | ||
| 8/1/2026 | Listed for sale | $575,000+91.7%$332/sqft |
Source: ARMLS #7061466 Report a problem | ||
| 5/3/2016 | Listing removed | $1,700+6.3%$1/sqft |
Source: Coldwell Banker Trails and Paths #5436502 Report a problem | ||
| 2/4/2013 | Listing removed | $1,600$1/sqft |
Source: COLDWELL BANKER TRAILS AND PATHS PREMIER PROPERTIES #4856050 Report a problem | ||
| 1/22/2013 | Price change | $1,600-4.5%$1/sqft |
Source: COLDWELL BANKER TRAILS AND PATHS PREMIER PROPERTIES #4856050 Report a problem | ||
| 1/10/2013 | Sold | $299,900+4.3%$173/sqft |
Source: Public Record Report a problem | ||
| 12/20/2012 | Price change | $1,675-4.3%$1/sqft |
Source: COLDWELL BANKER TRAILS AND PATHS PREMIER PROPERTIES #4856050 Report a problem | ||
| 12/6/2012 | Listed for rent | $1,750$1/sqft |
Source: COLDWELL BANKER TRAILS AND PATHS PREMIER PROPERTIES #4856050 Report a problem | ||
| 12/3/2008 | Sold | $287,483$166/sqft |
Source: Public Record Report a problem | ||
Public tax history
| Year | Property taxes | Tax assessment |
|---|---|---|
| 2025 | $3,344 +0.5% | $41,050 -11.8% |
| 2024 | $3,328 -0.8% | $46,530 +50.6% |
| 2023 | $3,356 +1.6% | $30,904 +0.2% |
| 2022 | $3,302 +0.1% | $30,850 +3.4% |
| 2021 | $3,299 +7% | $29,830 +5.7% |
| 2020 | $3,082 +4.2% | $28,230 +6.8% |
| 2019 | $2,958 | $26,430 +4.9% |
| 2018 | $2,958 +3.1% | $25,200 +1.2% |
| 2017 | $2,870 +8.4% | $24,910 -0.7% |
| 2016 | $2,647 -0.6% | $25,080 -5.7% |
| 2015 | $2,663 | $26,600 +14.7% |
| 2014 | -- | $23,200 +28.1% |
| 2013 | -- | $18,110 -1.4% |
| 2012 | -- | $18,360 -13.5% |
| 2011 | -- | $21,230 -3.6% |
| 2010 | -- | $22,030 +1584.3% |
| 2009 | -- | $1,308 |
Find assessor info on the county website
Monthly payment
Est. payment
Payment breakdown
Explore the cost of this home by adjusting the details. Changes won't be saved.Climate risks
Neighborhood: 85207
Nearby schools
Schools provided by the listing agent
- Elementary: Zaharis Elementary
- Middle: Fremont Junior High School
- High: Red Mountain High School
- District: Mesa Unified District
Source: ARMLS. This data may not be complete. We recommend contacting the local school district to confirm school assignments for this home.
Similar homes
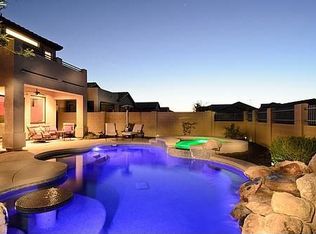
- $525,0003 bd3 ba1.9k sqft7223 E NATHAN Street, Mesa, AZ 85207For Sale
 MLS ID #7069039, William McFadden, Realty ONE Group. ARMLS
 - $614,4004 bd2 ba2.1k sqft7343 E Norwood Street, Mesa, AZ 85207For Sale
 MLS ID #7065117, Ryan M. Van Damme, West USA Realty. ARMLS
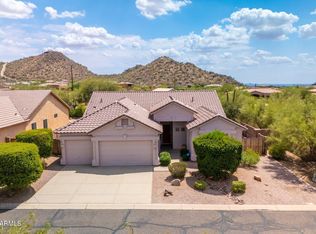
 - $675,0004 bd2 ba2.4k sqft9513 E KNOLL Circle, Mesa, AZ 85207For Sale
 MLS ID #7066755, Patty Kasprzyk, West USA Realty. ARMLS
 - $389,9003 bd2 ba1.3k sqft7265 E Knoll Street, Mesa, AZ 85207For Sale
 MLS ID #7063307, Temple Blackburn, Real Broker. ARMLS
