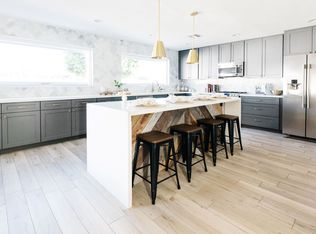
A Thoughtfully Executed, High-Quality Rebuild. This 4-bedroom, 3-bath residence has been completely remodeled down to the studs with an uncompromising focus on craftsmanship, longevity, and livability. This is not a cosmetic flip. Every major system has been fully replaced, including dual-pane windows, electrical, plumbing, sewer line, and a modern HVAC system, ensuring efficiency, reliability, and long-term value. Inside, the home showcases hand-finished real wood flooring, vaulted ceilings, LED can lights, & glass french doors that make it feel airy & light. Finishes and materials were selected for both durability and timeless appeal. The chef's kitchen is designed to perform, featuring leatherized Dekton countertops, a professional-grade Wolf gas range, custom cabinetry, and a generous island that functions seamlessly for daily living, entertaining, or high-volume guest use.
The great room is anchored by a sleek gas fireplace, creating a comfortable yet elevated gathering space. The open layout combined with generous outdoor living spaces makes the home feel larger than it's square footage and makes it equally appealing as a primary residence, second home, or high-end short-term rental.
The backyard has been intentionally designed to maximize lifestyle AND income potential. A heated pool and spa, outdoor movie projector, multiple covered patios, built-in gas BBQ, manicured grass area, and a championship-size pickleball court create a true resort-style experience that appeals to both owners and luxury vacation renters.
Whether enjoyed as a full-time residence or positioned as a premium VRBO property, this home offers quality construction, thoughtful design, and amenities that drive long-term enjoyment and investment potential. A complete list of improvements is available in the document section.
Sold for $1,300,000
$1,300,000
8532 E SAN MIGUEL Avenue, Scottsdale, AZ 85250
4beds
2,149sqft
Single Family Residence
Built in 1962
10,563 Square Feet Lot
$1,304,200 Zestimate®
$605/sqft
$4,619 Estimated rent
Home value
$1,304,200
$1.24M - $1.37M
$4,619/mo
Zestimate® history
Owner options
List your home for rent
$4,619/mo
Rent Zestimate®
Find your next renter with Zillow Rental Manager. Plus, with online applications, you can quickly screen prospective tenants – for free.
$4,619/mo
Rent Zestimate®
Refinance and save
$7,501/mo
Est. payment
Refinancing to a lower rate could help reduce your monthly payments and save thousands over the life of the loan.
$7,501/mo
Est. payment
Explore your selling options
Work with a Zillow partner agent
Leverage their expertise and Zillow's premium Showcase listings to get your home seen by more buyers.
Get startedList with your own agent
Get your home in front of millions of buyers by listing it on Zillow.
Learn how to do itSell it yourself
Take full control of how buyers see your home on Zillow by listing For Sale by Owner (FSBO).
List your homeWhat's special
Heated pool and spaOpen layoutGenerous islandMultiple covered patiosChampionship-size pickleball courtGlass french doorsManicured grass area
Zillow last checked:
Listing updated:
Listed by:
Darren H Tackett 602-622-1226,
eXp Realty,
Jenna Mateo 602-748-0780,
eXp Realty
Bought with:
Nicole Elizabeth Patton, SA671922000
Realty ONE Group
Source: ARMLS,MLS#: 6961400
Facts & features
Interior
Bedrooms & bathrooms
- Bedrooms: 4
- Bathrooms: 3
- Full bathrooms: 3
Heating
- Heat Pump, Natural Gas
Cooling
- Central Air, Ceiling Fan(s), Programmable Thmstat
Appliances
- Included: Reverse Osmosis, Refrigerator, Built-in Microwave, Dishwasher, Disposal, Gas Range, Gas Oven, Gas Cooktop
- Laundry: Inside
Features
- High Speed Internet, Double Vanity, Upstairs, Eat-in Kitchen, Vaulted Ceiling(s), Kitchen Island, 3/4 Bath Master Bdrm
- Flooring: Tile, Wood
- Windows: Low Emissivity Windows, Double Pane Windows
- Basement: Finished,Full
- Has fireplace: Yes
- Fireplace features: Family Room, Gas
Interior area
- Total structure area: 2,149
- Total interior livable area: 2,149 sqft
Property
Parking
- Total spaces: 4
- Parking features: RV Access/Parking, RV Gate, Garage Door Opener, Storage, Electric Vehicle Charging Station(s)
- Garage spaces: 2
- Uncovered spaces: 2
Features
- Stories: 2
- Patio & porch: Covered
- Exterior features: Private Pickleball Court(s), Built-in Barbecue
- Has private pool: Yes
- Pool features: Diving Pool, Heated
- Has spa: Yes
- Spa features: Heated, Private
- Fencing: Block
Lot
- Size: 10,563 Square Feet
- Features: Sprinklers In Rear, Sprinklers In Front, Gravel/Stone Back, Grass Front, Grass Back, Auto Timer H2O Front, Auto Timer H2O Back
Details
- Additional structures: Gazebo
- Parcel number: 17372041A
Construction
Type & style
- Home type: SingleFamily
- Architectural style: Contemporary
- Property subtype: Single Family Residence
Materials
- Spray Foam Insulation, Stucco, Wood Frame, Painted, Block
- Roof: Composition
Condition
- Year built: 1962
Utilities & green energy
- Sewer: Public Sewer
- Water: City Water
Community & HOA
Community
- Features: Pickleball, Lake, Tennis Court(s), Playground, Biking/Walking Path
- Subdivision: PARK SCOTTSDALE 3 LOTS 551-620
HOA
- Has HOA: No
- Services included: No Fees
Location
- Region: Scottsdale
Financial & listing details
- Price per square foot: $605/sqft
- Tax assessed value: $681,700
- Annual tax amount: $2,302
- Date on market: 12/28/2025
- Cumulative days on market: 154 days
- Listing terms: Cash,Conventional,1031 Exchange,FHA,VA Loan
- Ownership: Fee Simple
Price history
| Date | Event | Price |
|---|---|---|
| 2/23/2026 | Sold | $1,300,000-3.7%$605/sqft |
Source:  ARMLS #6961400 Report a problem ARMLS #6961400 Report a problem | ||
| 2/3/2026 | Contingent | $1,350,000$628/sqft |
Source: eXp Realty #6961400 Report a problem | ||
| 1/16/2026 | Price change | $1,350,000-3.5%$628/sqft |
Source: ARMLS #6961400 Report a problem | ||
| 12/29/2025 | Listed for sale | $1,399,000-3.5%$651/sqft |
Source: ARMLS #6961400 Report a problem | ||
| 12/28/2025 | Listing removed | $1,449,000$674/sqft |
Source: ARMLS #6938844 Report a problem | ||
| 11/17/2025 | Price change | $1,449,000-3.1%$674/sqft |
Source: ARMLS #6938844 Report a problem | ||
| 11/5/2025 | Pending sale | $1,495,000$696/sqft |
Source: ARMLS #6938844 Report a problem | ||
| 10/26/2025 | Listed for sale | $1,495,000-6.3%$696/sqft |
Source: ARMLS #6938844 Report a problem | ||
| 9/27/2025 | Listing removed | $1,595,000$742/sqft |
Source: ARMLS #6921522 Report a problem | ||
| 9/18/2025 | Price change | $1,595,000-3.3%$742/sqft |
Source: ARMLS #6921522 Report a problem | ||
| 8/15/2025 | Listed for sale | $1,650,000+118.5%$768/sqft |
Source: ARMLS #6905024 Report a problem | ||
| 2/16/2024 | Sold | $755,000-8.5%$351/sqft |
Source: ARMLS #6639851 Report a problem | ||
| 1/15/2024 | Pending sale | $825,000$384/sqft |
Source: ARMLS #6639851 Report a problem | ||
| 1/5/2024 | Price change | $825,000-6.8%$384/sqft |
Source: ARMLS #6639851 Report a problem | ||
| 12/12/2023 | Listed for sale | $885,000+82.9%$412/sqft |
Source: ARMLS #6639851 Report a problem | ||
| 9/22/2016 | Sold | $483,750-7%$225/sqft |
Source: Public Record Report a problem | ||
| 7/22/2016 | Price change | $519,900-3.9%$242/sqft |
Source: My Home Group Real Estate #5464141 Report a problem | ||
| 6/30/2016 | Listed for sale | $540,900+125.4%$252/sqft |
Source: My Home Group Real Estate #5464141 Report a problem | ||
| 12/11/2009 | Sold | $240,000$112/sqft |
Source: Public Record Report a problem | ||
| 8/23/2009 | Listing removed | $240,000$112/sqft |
Source: Steve Chader #4162930 Report a problem | ||
| 6/12/2009 | Listed for sale | $240,000+0.6%$112/sqft |
Source: Steve Chader #4162930 Report a problem | ||
| 10/10/2003 | Sold | $238,500+3.7%$111/sqft |
Source: Public Record Report a problem | ||
| 8/28/2002 | Sold | $230,000$107/sqft |
Source: Public Record Report a problem | ||
Public tax history
| Year | Property taxes | Tax assessment |
|---|---|---|
| 2025 | $2,264 +4.4% | $68,170 -7.1% |
| 2024 | $2,169 +1.1% | $73,350 +150.5% |
| 2023 | $2,145 +3.8% | $29,283 -31.9% |
| 2022 | $2,066 -5.1% | $43,000 +9.1% |
| 2021 | $2,176 +3% | $39,420 +7.2% |
| 2020 | $2,112 +3.5% | $36,760 +8.6% |
| 2019 | $2,041 | $33,850 +7.1% |
| 2018 | $2,041 +5.6% | $31,620 +4.3% |
| 2017 | $1,933 +24.4% | $30,310 +10.6% |
| 2016 | $1,554 | $27,400 -1.1% |
| 2015 | $1,554 | $27,700 +32.8% |
| 2014 | -- | $20,860 +21.6% |
| 2013 | -- | $17,160 -8% |
| 2012 | -- | $18,660 -12.2% |
| 2011 | -- | $21,260 -12.6% |
| 2010 | -- | $24,320 -21.8% |
| 2009 | -- | $31,100 -4.7% |
| 2008 | -- | $32,650 +11.4% |
| 2007 | -- | $29,300 +57.1% |
| 2006 | -- | $18,650 |
| 2005 | -- | $18,650 +19.9% |
| 2004 | -- | $15,550 |
| 2003 | -- | $15,550 +28.5% |
| 2002 | -- | $12,100 |
Find assessor info on the county website
Neighborhood: Park Scottsdale
Nearby homes
- $919,500-- bd2 ba2.5k sqft8538 E San Miguel Ave, Scottsdale, AZ 85250Off Market
- $862,4004 bd3 ba2.3k sqft8520 E San Miguel Ave, Scottsdale, AZ 85250Off Market
- $765,0004 bd2 ba2.4k sqft8531 E Laredo Ln, Scottsdale, AZ 85250Sold
- $929,7004 bd3 ba2.1k sqft8519 E Laredo Ln, Scottsdale, AZ 85250Off Market

- $886,5004 bd2 ba2.1k sqft8537 E Laredo Ln, Scottsdale, AZ 85250Off Market
- $1,340,0005 bd5 ba3k sqft8531 E San Miguel Ave, Scottsdale, AZ 85250Sold
- $778,600-- bd2 ba2.1k sqft8519 E San Miguel Ave, Scottsdale, AZ 85250Off Market
- $885,4004 bd3 ba2.1k sqft8537 E San Miguel Ave, Scottsdale, AZ 85250Off Market
Nearby schools
GreatSchools rating
- 7/10Pueblo Elementary SchoolGrades: PK-6Distance: 1 mi
- 6/10Mohave Middle SchoolGrades: 6-8Distance: 0.1 mi
- 9/10Saguaro High SchoolGrades: 9-12Distance: 0.8 mi
Schools provided by the listing agent
- Elementary: Navajo Elementary School
- Middle: Mohave Middle School
- High: Saguaro High School
- District: Scottsdale Unified District
Source: ARMLS. This data may not be complete. We recommend contacting the local school district to confirm school assignments for this home.
Get a cash offer in 3 minutes
Find out how much your home could sell for in as little as 3 minutes with a no-obligation cash offer.
Estimated market value
$1,304,200
Get a cash offer in 3 minutes
Find out how much your home could sell for in as little as 3 minutes with a no-obligation cash offer.
Estimated market value
$1,304,200
- Arizona
- Maricopa County
- Scottsdale
- 85250
- Park Scottsdale
- 8532 E SAN MIGUEL Avenue
Nearby cities
Nearby neighborhoods
Nearby zip codes
Other Scottsdale Topics
