One or more photo(s) has been virtually staged. Price reduction! * Sellers very motivated * This beautiful home will be the last one you look at! * Located in the quiet, sought-after Preserve at Misty Creek * Watch deer roam between your 2 bath, 3 bedroom (with office/den) home and the preserve in your back yard * The nearly 1/2 acre lot has mature trees and landscaping, while featuring a side-load 2 & 1/2 car garage, and well maintained sidewalks and private mailbox in front * The elegant entrance leading indoors has a large area to enjoy the serene setting * Once inside, the spacious home welcomes friends and family to over 3000 square feet of relaxation space to enjoy * You will notice the double-door, glass entry looking through to the four panel sliding glass doors to the large pool/spa and lanai * Turn left, to the large, windowed office and primary bedroom and bath * Turn right, the dining room will lead into the large kitchen, family room and other bedrooms in this expansive split plan masterpiece * The primary, living, and family rooms all feature views and entrances to the large pool and spa * The well maintained pool, spa and deck can accommodate large gatherings or can always be enjoyed by a party of one! * Misty Creek offers golf, but does not require membership * The community has winding walking trails in a serene setting * You will be within 10 minutes of driving to shopping, groceries and a county park * An easy 15-20 minute drive west to amazing Siesta Key, or the same distance North to UTC shopping and restaurants * 10-15 minutes east to visit Old Florida at Myakka State Park preserving Florida's ancient charm * The best part of living here are the memories you will make in your new home, and the proximity and ease to make new ones!
Sold for $690,000
$690,000
8532 Eagle Preserve Way, Sarasota, FL 34241
3beds
3,006sqft
Single Family Residence
Built in 2001
0.41 Acres Lot
$684,900 Zestimate®
$230/sqft
$4,775 Estimated rent
Home value
$684,900
$623,000 - $753,000
$4,775/mo
Zestimate® history
Owner options
List your home for rent
$4,775/mo
Rent Zestimate®
Find your next renter with Zillow Rental Manager. Plus, with online applications, you can quickly screen prospective tenants – for free.
$4,775/mo
Rent Zestimate®
Refinance and save
$4,577/mo
Est. payment
Refinancing to a lower rate could help reduce your monthly payments and save thousands over the life of the loan.
$4,577/mo
Est. payment
Explore your selling options
Work with a Zillow partner agent
Leverage their expertise and Zillow's premium Showcase listings to get your home seen by more buyers.
Get startedList with your own agent
Get your home in front of millions of buyers by listing it on Zillow.
Learn how to do itSell it yourself
Take full control of how buyers see your home on Zillow by listing For Sale by Owner (FSBO).
List your homeWhat's special
Private mailbox in frontWell maintained sidewalksDouble-door glass entryLarge windowed officeElegant entranceMature trees and landscaping
Zillow last checked:
Listing updated:
Listed by:
Scott Carpenter 941-962-4219,
COLDWELL BANKER REALTY 941-739-6777,
Lora Carpenter 941-713-0432,
COLDWELL BANKER REALTY
Bought with:
Jason Skowronski, 3288062
COMPASS FLORIDA LLC
Source: Stellar MLS,MLS#: A4631106 Originating MLS: Sarasota - Manatee
Originating MLS: Sarasota - Manatee
Facts & features
Interior
Bedrooms & bathrooms
- Bedrooms: 3
- Bathrooms: 2
- Full bathrooms: 2
Rooms
- Room types: Den/Library/Office
Primary bedroom
- Features: Ceiling Fan(s), Walk-In Closet(s)
- Level: First
- Area: 308 Square Feet
- Dimensions: 22x14
Bedroom 2
- Features: Ceiling Fan(s), Built-in Closet
- Level: First
- Area: 144 Square Feet
- Dimensions: 12x12
Bedroom 3
- Features: Ceiling Fan(s), Built-in Closet
- Level: First
- Area: 144 Square Feet
- Dimensions: 12x12
Dining room
- Level: First
Family room
- Features: Ceiling Fan(s)
- Level: First
- Area: 320 Square Feet
- Dimensions: 20x16
Kitchen
- Features: Pantry
- Level: First
- Area: 418 Square Feet
- Dimensions: 22x19
Living room
- Features: Ceiling Fan(s)
- Level: First
- Area: 288 Square Feet
- Dimensions: 18x16
Office
- Level: First
- Area: 140 Square Feet
- Dimensions: 14x10
Heating
- Electric, Propane
Cooling
- Central Air
Appliances
- Included: Oven, Dishwasher, Disposal, Dryer, Electric Water Heater, Ice Maker, Microwave, Range, Range Hood, Refrigerator, Washer
- Laundry: Electric Dryer Hookup, Inside, Laundry Room
Features
- Ceiling Fan(s), Crown Molding, Eating Space In Kitchen, High Ceilings, Primary Bedroom Main Floor, Solid Surface Counters, Solid Wood Cabinets, Walk-In Closet(s)
- Flooring: Carpet, Ceramic Tile, Luxury Vinyl
- Doors: Sliding Doors
- Windows: Blinds
- Has fireplace: No
Interior area
- Total structure area: 4,078
- Total interior livable area: 3,006 sqft
Property
Parking
- Total spaces: 3
- Parking features: Driveway, Garage Door Opener, Garage Faces Side, Ground Level
- Attached garage spaces: 3
- Has uncovered spaces: Yes
Features
- Levels: One
- Stories: 1
- Patio & porch: Patio, Rear Porch, Screened
- Exterior features: Irrigation System, Lighting, Private Mailbox
- Has private pool: Yes
- Pool features: Deck, Gunite, In Ground, Lighting, Screen Enclosure
- Has spa: Yes
- Spa features: In Ground
- Has view: Yes
- View description: Trees/Woods
- Waterfront features: Lake
Lot
- Size: 0.41 Acres
- Features: In County, Landscaped, Level, Near Golf Course, Oversized Lot, Sidewalk
- Residential vegetation: Mature Landscaping, Oak Trees, Trees/Landscaped
Details
- Parcel number: 0270070040
- Zoning: OUE
- Special conditions: None
Construction
Type & style
- Home type: SingleFamily
- Architectural style: Florida
- Property subtype: Single Family Residence
Materials
- Stucco
- Foundation: Block, Slab
- Roof: Tile
Condition
- Completed
- New construction: No
- Year built: 2001
Utilities & green energy
- Sewer: Public Sewer
- Water: Public
- Utilities for property: BB/HS Internet Available, Cable Available, Cable Connected, Electricity Available, Electricity Connected, Phone Available, Propane, Public, Sewer Available, Sewer Connected, Street Lights, Underground Utilities, Water Available, Water Connected
Community & HOA
Community
- Features: Lake, Clubhouse, Gated Community - Guard, Golf Carts OK, Golf, Sidewalks
- Security: Gated Community, Security Gate, Smoke Detector(s)
- Pet fee: $0 monthly
- Subdivision: PRESERVE AT MISTY CREEK PH 03
HOA
- Has HOA: Yes
- Amenities included: Clubhouse, Gated, Golf Course, Maintenance
- Services included: 24-Hour Guard, Private Road, Security
- HOA fee: $161 monthly
- HOA name: Lynn Pecharich
- HOA phone: 303-917-1011
Location
- Region: Sarasota
Financial & listing details
- Price per square foot: $230/sqft
- Tax assessed value: $710,800
- Annual tax amount: $4,805
- Date on market: 12/9/2024
- Cumulative days on market: 401 days
- Listing terms: Cash,Conventional,FHA,VA Loan
- Ownership: Fee Simple
- Total actual rent: 0
- Electric utility on property: Yes
- Road surface type: Paved, Asphalt
Price history
| Date | Event | Price |
|---|---|---|
| 3/31/2026 | Sold | $690,000-6.8%$230/sqft |
Source:  Stellar MLS #A4631106 Report a problem Stellar MLS #A4631106 Report a problem | ||
| 1/14/2026 | Pending sale | $740,000$246/sqft |
Source: Stellar MLS #A4631106 Report a problem | ||
| 9/22/2025 | Price change | $740,000-3.3%$246/sqft |
Source: Stellar MLS #A4631106 Report a problem | ||
| 8/30/2025 | Price change | $765,000-4.3%$254/sqft |
Source: Stellar MLS #A4631106 Report a problem | ||
| 6/11/2025 | Price change | $799,000-2.6%$266/sqft |
Source: Stellar MLS #A4631106 Report a problem | ||
| 4/14/2025 | Price change | $820,000-3%$273/sqft |
Source: Stellar MLS #A4631106 Report a problem | ||
| 3/14/2025 | Price change | $845,000-2.9%$281/sqft |
Source: Stellar MLS #A4631106 Report a problem | ||
| 1/25/2025 | Price change | $870,000-7.9%$289/sqft |
Source: Stellar MLS #A4631106 Report a problem | ||
| 1/13/2025 | Price change | $945,000-3.5%$314/sqft |
Source: Stellar MLS #A4631106 Report a problem | ||
| 12/9/2024 | Listed for sale | $979,000+161.6%$326/sqft |
Source: Stellar MLS #A4631106 Report a problem | ||
| 2/6/2001 | Sold | $374,300$125/sqft |
Source: Public Record Report a problem | ||
Public tax history
| Year | Property taxes | Tax assessment |
|---|---|---|
| 2025 | $5,226 +4.5% | $411,544 +2.9% |
| 2024 | $5,002 +4.1% | $399,946 +3% |
| 2023 | $4,805 +2.4% | $388,297 +3% |
| 2022 | $4,691 +2.2% | $376,987 +3% |
| 2021 | $4,590 -0.2% | $366,007 +1.4% |
| 2020 | $4,602 +3.4% | $360,954 +2.3% |
| 2019 | $4,449 | $352,839 +1.9% |
| 2018 | $4,449 +2.3% | $346,260 +2.1% |
| 2017 | $4,349 -1.4% | $339,138 -16.5% |
| 2016 | $4,409 +1.7% | $406,300 +7.7% |
| 2015 | $4,334 -1.7% | $377,200 +17% |
| 2014 | $4,409 +0.4% | $322,400 |
| 2013 | $4,390 +2.4% | $322,400 +1.4% |
| 2012 | $4,287 -3.3% | $317,900 -4.9% |
| 2011 | $4,436 -6.5% | $334,300 -4% |
| 2010 | $4,745 +1.5% | $348,300 -5.4% |
| 2009 | $4,675 | $368,280 +0.1% |
| 2008 | $4,675 -0.6% | $367,912 +3% |
| 2007 | $4,704 | $357,196 +2.5% |
| 2006 | -- | $348,484 +3% |
| 2005 | -- | $338,334 +3% |
| 2004 | $4,936 -1.1% | $328,480 +1.9% |
| 2003 | $4,990 +2.3% | $322,355 +2.4% |
| 2002 | $4,881 +353.5% | $314,800 +399.7% |
| 2001 | $1,076 +21% | $63,000 +5% |
| 2000 | $889 | $60,000 |
Find assessor info on the county website
Neighborhood: 34241
Nearby homes
- $883,8004 bd3 ba3.4k sqft8536 Eagle Preserve Way, Sarasota, FL 34241Off Market
- $878,4004 bd3 ba3.4k sqft8528 Eagle Preserve Way, Sarasota, FL 34241Off Market
- $946,5005 bd3 ba3.4k sqft8539 Eagle Preserve Way, Sarasota, FL 34241Off Market
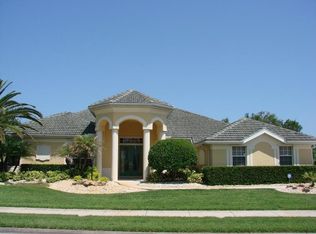
- $889,2004 bd3 ba3.4k sqft8524 Eagle Preserve Way, Sarasota, FL 34241Off Market
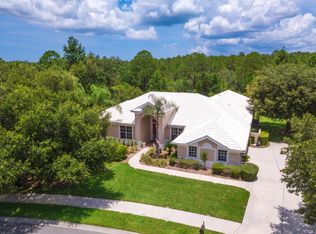
- $929,9004 bd3 ba3.4k sqft8540 Eagle Preserve Way, Sarasota, FL 34241Off Market
- $911,4004 bd3 ba3.4k sqft8541 Eagle Preserve Way, Sarasota, FL 34241Off Market
- $836,2003 bd2 ba2.8k sqft8537 Eagle Preserve Way, Sarasota, FL 34241Off Market
- $896,1004 bd2 ba3.5k sqft8545 Greenside Ct, Sarasota, FL 34241Off Market
Nearby schools
GreatSchools rating
- 10/10Lakeview Elementary SchoolGrades: PK-5Distance: 2.3 mi
- 9/10Sarasota Middle SchoolGrades: 6-8Distance: 4.8 mi
- 7/10Riverview High SchoolGrades: PK,9-12Distance: 7.8 mi
Schools provided by the listing agent
- Elementary: Lakeview Elementary
- Middle: Sarasota Middle
- High: Riverview High
Source: Stellar MLS. This data may not be complete. We recommend contacting the local school district to confirm school assignments for this home.
Get a cash offer in 3 minutes
Find out how much your home could sell for in as little as 3 minutes with a no-obligation cash offer.
Estimated market value
$684,900
Get a cash offer in 3 minutes
Find out how much your home could sell for in as little as 3 minutes with a no-obligation cash offer.
Estimated market value
$684,900
- Florida
- Sarasota County
- Sarasota
- 34241
- 8532 Eagle Preserve Way
Nearby cities
Nearby neighborhoods
Nearby zip codes
Other Sarasota Topics
