Skip main navigation
Off market
  • $252,600

    8532 Lamplight Ct, Temple, TX 76502

    3beds
    1,607sqft
    SingleFamily
    Built in 2012
    6,969 Square Feet Lot
    $252,600 Zestimate®
    $157/sqft
    $1,753 Estimated rent

    Home value

    $252,600

    $240,000 - $265,000

    $1,753/mo

    Zestimate® history
    Loading
    Loading...

    Owner options

    List your home for rent

    $1,753/mo

    Rent Zestimate®

    Find your next renter with Zillow Rental Manager. Plus, with online applications, you can quickly screen prospective tenants – for free.

    Learn more

    $1,753/mo

    Rent Zestimate®

    Refinance and save

    $1,680/mo

    Est. payment

    Refinancing to a lower rate could help reduce your monthly payments and save thousands over the life of the loan.

    See today's rates

    $1,680/mo

    Est. payment

    Explore your selling options

    Work with a Zillow partner agent

    Leverage their expertise and Zillow's premium Showcase listings to get your home seen by more buyers.

    Get started

    List with your own agent

    Get your home in front of millions of buyers by listing it on Zillow.

    Learn how to do it

    Sell it yourself

    Take full control of how buyers see your home on Zillow by listing For Sale by Owner (FSBO).

    List your home

    What's special

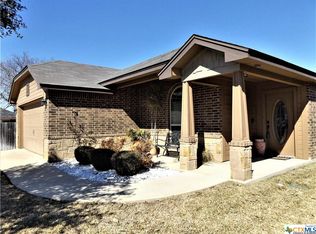
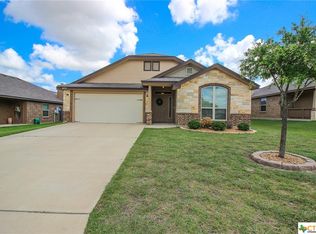
    Location location location!!! Cozy and conveniently situated home in Belton ISD. Owners have loved and cared for this home and youll be able to tell! Open entry into living with a cozy wood burning fireplace. The kitchen is casually open to living as to allow flow of conversations throughout the living/dining area. Outside enjoy a covered patio and an awesome storage building for extra storage or for working on a hobby! This location is ideal as the home is on a private dead-end street so not a lot of traffic to contend with while enjoying the outdoors. Easily walk to the community pool and Charter Oak Elementary. Ideal everything just waiting for you to call it home!

    This property is off market, which means it's not currently listed for sale or rent on Zillow. This may be different from what's available on other websites or public sources.
    Facts & features

    Interior

    Bedrooms & bathrooms
    • Bedrooms: 3
    • Bathrooms: 2
    • Full bathrooms: 2
    Heating
    • Forced air, Electric
    Cooling
    • Central
    Appliances
    • Included: Microwave, Refrigerator
    • Laundry: Laundry Room, Washer Hookup, Dryer Connection, Main Level, Inside, Electric, Utility/Laundry
    Features
    • Walk-In Closet(s), High Ceilings, Garden Tub, Shower/Tub Combo, Split Bedroom
    • Flooring: Tile, Carpet, Laminate
    • Attic: Pull Down Stairs
    • Has fireplace: Yes
    • Fireplace features: Wood Burning, Living Room
    Interior area
    • Structure area source: Appr Dist
    • Total interior livable area: 1,607 sqft

    Property

    Parking
    • Parking features: Garage - Attached
    Features
    • Entry level: 1
    • Patio & porch: Patio, Covered Patio, Covered Porch
    • Exterior features: Brick
    • Fencing: Partial, Wood
    Lot
    • Size: 6,969 sqft
    • Features: Level, Cul-de-Sac, Sprinkler System
    • Topography: Level
    • Land development status: Completed
    Details
    • Additional structures: Storage
    • Parcel number: 344944

    Construction

    Type & style
    • Home type: SingleFamily
    • Architectural style: Traditional
    Materials
    • Roof: Composition
    Condition
    • New Construction
    • Year built: 2012
    Details
    • Builder name: Ashford

    Utilities & green energy

    • Sewer: Public Sewer
    • Water: Public
    • Utilities for property: Electricity Connected, Cable Connected, Water Connected, Sewer Connected, City Garbage

    Community & neighborhood

    Security
    • Security features: Smoke Detector(s)
    Location
    • Region: Temple

    HOA & financial

    HOA
    • Has HOA: Yes
    • HOA fee: $23 monthly

    Other

    Other facts
    • BuildingFeatures: DSL/Cable Available
    • Sewer: Public Sewer
    • WaterSource: Public
    • Flooring: Carpet, Tile, Laminate
    • Topography: Level
    • Appliances: Dishwasher, Refrigerator, Disposal, Built-in Microwave, Cooktop, Ice Maker, Electric Water Heater, Plumbed For Ice Maker
    • FireplaceYN: true
    • Heating: Electric, Central, 1 Unit
    • GarageYN: true
    • HeatingYN: true
    • Utilities: Electricity Connected, Cable Connected, Water Connected, Sewer Connected, City Garbage
    • CoolingYN: true
    • ExteriorFeatures: Patio, Storage, Sprinkler System, Covered Porch, Covered Patio
    • AssociationYN: 1
    • FireplaceFeatures: Wood Burning, Living Room
    • PatioAndPorchFeatures: Patio, Covered Patio, Covered Porch
    • FoundationDetails: Slab
    • CommunityFeatures: Playground, Pool
    • RoomsTotal: 4
    • PropertyCondition: New Construction
    • ConstructionMaterials: Brick
    • StoriesTotal: 1
    • PetsAllowed: No
    • LotFeatures: Level, Cul-de-Sac, Sprinkler System
    • ArchitecturalStyle: Traditional
    • YearBuiltSource: Appraiser
    • ElectricOnPropertyYN: True
    • EntryLevel: 1
    • Fencing: Partial, Wood
    • CoveredSpaces: 2
    • Cooling: Central Air, Electric, 1 Unit
    • InteriorFeatures: Walk-In Closet(s), High Ceilings, Garden Tub, Shower/Tub Combo, Split Bedroom
    • LaundryFeatures: Laundry Room, Washer Hookup, Dryer Connection, Main Level, Inside, Electric, Utility/Laundry
    • DevelopmentStatus: Completed
    • OtherStructures: Storage
    • StructureType: House
    • SecurityFeatures: Smoke Detector(s)
    • ParkingFeatures: Garage Door Opener, 2 Car Garage
    • Attic: Pull Down Stairs
    • RoomKitchenFeatures: Refrigerator, Kitchen Island, Pantry, Dishwasher, Disposal, Built-In Microwave, Ice Maker Connection, Ice Maker, Cook Top, Walk_in Pantry, Center Island
    • LotDimensionsSource: Appraiser
    • BuildingAreaSource: Appr Dist
    • LivingAreaSource: Appr Dist
    • YearBuiltDetails: The information about when the property was built
    • RoadSurfaceType: Asphalt
    • Roof: Shingle-Composition
    • AssociationName: Colby Management
    • BuilderName: Ashford
    • Road surface type: Asphalt

    Price history

    DateEventPrice
    8/24/2021Sold--
    Source: Central Texas MLS #444467 Report a problem
    7/22/2021Pending sale$234,500$146/sqft
    Source: RE/MAX International #444467 Report a problem
    7/17/2021Listed for sale$234,500$146/sqft
    Source: RE/MAX International #444467 Report a problem
    7/13/2021Pending sale$234,500$146/sqft
    Source: RE/MAX International #444467 Report a problem
    7/8/2021Listed for sale$234,500+28.9%$146/sqft
    Source: RE/MAX International #444467 Report a problem
    8/12/2019Sold--
    Source: Central Texas MLS #380376 Report a problem
    6/10/2019Pending sale$181,900$113/sqft
    Source: RE/MAX TEMPLE-BELTON #380376 Report a problem
    6/10/2019Listed for sale$181,900+45.6%$113/sqft
    Source: RE/MAX TEMPLE-BELTON #380376 Report a problem
    10/4/2012Listing removed$124,900$78/sqft
    Source: H.B. Sheppard Cen-Tex Properties #98459 Report a problem
    9/19/2012Listed for sale$124,900+443%$78/sqft
    Source: H.B. Sheppard Cen-Tex Properties #98459 Report a problem
    4/5/2012Listing removed$23,000$14/sqft
    Source: H.B. Sheppard Cen-Tex Properties #86956 Report a problem
    3/2/2011Price change$23,000+99900%$14/sqft
    Source: H.B. Sheppard Cen-Tex Properties #86956 Report a problem
    2/25/2011Price change$23-99.9%
    Source: H.B. Sheppard Cen-Tex Properties #86956 Report a problem
    5/7/2010Listed for sale$23,000$14/sqft
    Source: H.B. Sheppard Cen-Tex Properties #86956 Report a problem

    Public tax history

    YearProperty taxesTax assessment
    2025$4,404 -12.5%$270,928 -4.8%
    2024$5,034 +0.4%$284,530 -2%
    2023$5,015 -11.4%$290,265 +10%
    2022$5,661 $263,877 +48.5%
    2021-- $177,684 +7.9%
    2020$3,742 +19.2%$164,653 +3.2%
    2019$3,140 +4.8%$159,591 +29.9%
    2018$2,996 +11.6%$122,891 +1.7%
    2017$2,685 $120,809 +3.4%
    2016$2,685 -16.8%$116,880 -15.5%
    2015$3,226 $138,376 +2.6%
    2014$3,226 $134,873 +3.5%
    2013-- $130,303 +6415.1%
    2004-- $2,000

    Find assessor info on the county website

    Neighborhood: 76502

    Nearby schools

    GreatSchools rating
    Schools provided by the listing agent
    • District: Belton ISD

    Source: The MLS. This data may not be complete. We recommend contacting the local school district to confirm school assignments for this home.

    Get a cash offer in 3 minutes
    Find out how much your home could sell for in as little as 3 minutes with a no-obligation cash offer.
    Estimated market value
    $252,600
    Get a cash offer in 3 minutes
    Find out how much your home could sell for in as little as 3 minutes with a no-obligation cash offer.
    Estimated market value
    $252,600