Skip main navigation
Sold for $365,000
  • $365,000

    8532 Neptune Dr, Pasadena, MD 21122

    4beds
    1,485sqft
    Single Family Residence
    Built in 1971
    4,500 Square Feet Lot
    $369,400 Zestimate®
    $246/sqft
    $2,323 Estimated rent

    Home value

    $369,400

    $344,000 - $395,000

    $2,323/mo

    Zestimate® history
    Loading
    Loading...

    Owner options

    List your home for rent

    $2,323/mo

    Rent Zestimate®

    Find your next renter with Zillow Rental Manager. Plus, with online applications, you can quickly screen prospective tenants – for free.

    Learn more

    $2,323/mo

    Rent Zestimate®

    Refinance and save

    $2,212/mo

    Est. payment

    Refinancing to a lower rate could help reduce your monthly payments and save thousands over the life of the loan.

    See today's rates

    $2,212/mo

    Est. payment

    Explore your selling options

    Work with a Zillow partner agent

    Leverage their expertise and Zillow's premium Showcase listings to get your home seen by more buyers.

    Get started

    List with your own agent

    Get your home in front of millions of buyers by listing it on Zillow.

    Learn how to do it

    Sell it yourself

    Take full control of how buyers see your home on Zillow by listing For Sale by Owner (FSBO).

    List your home

    What's special

    Fully renovated bathroomFresh interior paintFenced backyardPrivate home officeNewer appliancesWater heaterNew stove
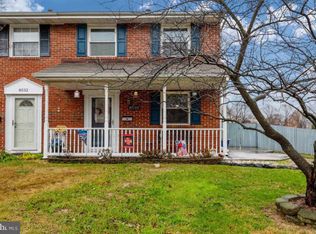
    This Duplex Home Is a Gem in Rock Creek Estates! One of the largest homes in the neighborhood, this beautifully remodeled duplex offers 4 spacious bedrooms, including two primary suites—one located upstairs, and one on the main floor addition, making it perfect for guests or multi-generational living. The eat-in kitchen features a new stove and built-in microwave, with sleek ceramic tile flooring. It opens into a large family room with brand-new luxury vinyl plank flooring, ideal for entertaining or relaxing. Adjacent to the first-floor primary suite is a private home office with access to a 23' x 12' deck overlooking the fenced backyard and storage shed—a perfect retreat for work or leisure. Upstairs, you’ll find three generously sized bedrooms, all with new carpet, and a fully renovated bathroom. The floored attic offers convenient extra storage. Additional updates and features include: ✅ Fresh interior paint ✅ Newer roof and windows ✅ Newer appliances ✅ Gas furnace and central air with maintenance service via Constellation ✅ Water heater with maintenance service via Constellation This move-in ready home offers space, flexibility, and modern comfort in a desirable community, Walk-in distance from the elementary School. Don’t miss it!

    Zillow last checked:

    Listing updated:

    Listed by:

    Daniel Chanteloup 410-353-6638,

    Long & Foster Real Estate, Inc.

    Bought with:

    Bonnie Fleishman, 309870

    Douglas Realty, LLC

    Source: Bright MLS,MLS#: MDAA2116734MLS Logo

    Facts & features

    Interior

    Bedrooms & bathrooms
    • Bedrooms: 4
    • Bathrooms: 2
    • Full bathrooms: 2
    • Main level bathrooms: 1
    • Main level bedrooms: 1
    Primary bedroom
    • Level: Upper
    • Area: 150 Square Feet
    • Dimensions: 15 x 10
    Bedroom 2
    • Level: Upper
    • Area: 120 Square Feet
    • Dimensions: 12 x 10
    Bedroom 3
    • Level: Upper
    • Area: 80 Square Feet
    • Dimensions: 10 x 8
    Bedroom 4
    • Level: Main
    • Area: 180 Square Feet
    • Dimensions: 15 x 12
    Dining room
    • Level: Main
    • Area: 144 Square Feet
    • Dimensions: 18 x 8
    Family room
    • Level: Main
    • Area: 234 Square Feet
    • Dimensions: 18 x 13
    Other
    • Level: Main
    Kitchen
    • Level: Main
    • Area: 170 Square Feet
    • Dimensions: 17 x 10
    Heating
    • Central, Natural Gas
    Cooling
    • Central Air, Ceiling Fan(s), Electric
    Appliances
    • Included: Dishwasher, Disposal, Dryer, Exhaust Fan, Oven/Range - Electric, Microwave, Refrigerator, Washer, Water Heater, Electric Water Heater
    Features
    • Flooring: Engineered Wood, Carpet, Hardwood
    • Has basement: No
    • Has fireplace: No
    Interior area
    • Total structure area: 1,485
    • Total interior livable area: 1,485 sqft
    • Finished area above ground: 1,485
    • Finished area below ground: 0

    Property

    Parking
    • Total spaces: 2
    • Parking features: Driveway, Off Street, On Street
    • Uncovered spaces: 2
    Accessibility
    • Accessibility features: Other
    Features
    • Levels: Two
    • Stories: 2
    • Patio & porch: Deck
    • Pool features: None
    Lot
    • Size: 4,500 sqft
    Details
    • Additional structures: Above Grade, Below Grade
    • Parcel number: 020370302471703
    • Zoning: R5
    • Special conditions: Standard

    Construction

    Type & style
    • Home type: SingleFamily
    • Architectural style: Colonial
    • Property subtype: Single Family Residence
    • Attached to another structure: Yes
    Materials
    • Brick Front
    • Foundation: Slab
    Condition
    • New construction: No
    • Year built: 1971

    Utilities & green energy

    • Sewer: Public Sewer
    • Water: Public

    Community & neighborhood

    Location
    • Region: Pasadena
    • Subdivision: Rock Creek Estates

    Other

    Other facts
    • Listing agreement: Exclusive Right To Sell
    • Ownership: Fee Simple

    Price history

    DateEventPrice
    7/31/2025Sold$365,000+4.4%$246/sqft
    Source: Bright MLS #MDAA2116734 Report a problem
    7/4/2025Contingent$349,755$236/sqft
    Source: Bright MLS #MDAA2116734 Report a problem
    6/30/2025Listed for sale$349,755+177.6%$236/sqft
    Source: Bright MLS #MDAA2116734 Report a problem
    3/24/2021Listing removed--
    Source: Owner Report a problem
    3/17/2016Listing removed$1,650$1/sqft
    Source: Owner Report a problem
    3/11/2016Listed for rent$1,650$1/sqft
    Source: Owner Report a problem
    8/29/2003Sold$126,000+8.6%$85/sqft
    Source: Public Record Report a problem
    6/13/2003Sold$116,000+7.4%$78/sqft
    Source: Public Record Report a problem
    8/22/1997Sold$108,000$73/sqft
    Source: Public Record Report a problem

    Public tax history

    YearProperty taxesTax assessment
    2025$3,362 +26.1%$256,600 +5.3%
    2024$2,667 +4.1%$243,600 +3.9%
    2023$2,561 +8.7%$234,567 +4%
    2022$2,357 +4.2%$225,533 +4.2%
    2021$2,262 +2.9%$216,500 +3%
    2020$2,199 +3%$210,200 -2.9%
    2019$2,135 +6.5%$216,500 +9.6%
    2018$2,004 +5.4%$197,600 +5.9%
    2017$1,902 $186,567 +6.3%
    2016-- $175,533 +6.7%
    2015-- $164,500
    2014-- $164,500
    2013-- $164,500 -17.6%
    2012-- $199,700
    2011-- $199,700
    2010-- $199,700 -24.8%
    2009-- $265,530 +17.4%
    2008-- $226,092 +21.1%
    2007-- $186,656 +26.8%
    2006-- $147,220 +8.9%
    2005-- $135,172 +9.8%
    2004-- $123,126 +10.8%
    2003-- $111,080 +1.8%
    2002-- $109,082 +1.9%
    2001-- $107,086

    Find assessor info on the county website

    Neighborhood: Riviera Beach

    Nearby schools

    GreatSchools rating
    Schools provided by the listing agent
    • District: Anne Arundel County Public Schools

    Source: Bright MLS. This data may not be complete. We recommend contacting the local school district to confirm school assignments for this home.

    Get a cash offer in 3 minutes
    Find out how much your home could sell for in as little as 3 minutes with a no-obligation cash offer.
    Estimated market value
    $369,400
    Get a cash offer in 3 minutes
    Find out how much your home could sell for in as little as 3 minutes with a no-obligation cash offer.
    Estimated market value
    $369,400