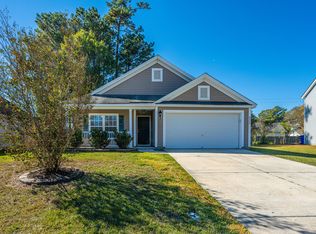
This charming ranch home is tucked away on a quiet street in great neighborhood that's centrally located. It's also within walking distance of the community pool. A front porch welcomes you home and is a great place for your rocking chairs. As you enter, you're greeted by vaulted ceilings and a bright open floor plan with a great flow for entertaining and everyday living. Enjoy cool evenings in front of the cozy wood-burning fireplace in the family room. The kitchen offers ample cabinet and counter space and an adjacent dining room which will be perfect for dinners with family and friends. Refrigerator to convey, with an acceptable offer and as part of the sales contract. The spacious master bedroom features a walk-in closet and a private en suite bathroom with a garden tub/shower combo.The patio and large partially-fenced backyard will be perfect for grilling out, entertaining, or watching the kids play. You'll appreciate neighborhood amenities, including a community pool, picnic pavilion, and a neighborhood pond. Conveniently located near shopping, dining, the interstate, and Trident Hospital. It's also just a short drive to Downtown Charleston, Summerville, and area beaches. Come see your new home, today! **Home is being sold as-is.**
Closed
Tax assessed value
$270,000
8532 Roanoke Dr, North Charleston, SC 29406
3beds
1,028sqft
Single Family Residence
Built in 1991
10,454 Square Feet Lot
$291,500 Zestimate®
$263/sqft
$1,933 Estimated rent
Home value
$291,500
$277,000 - $306,000
$1,933/mo
Zestimate® history
Owner options
List your home for rent
$1,933/mo
Rent Zestimate®
Find your next renter with Zillow Rental Manager. Plus, with online applications, you can quickly screen prospective tenants – for free.
$1,933/mo
Rent Zestimate®
Refinance and save
$1,553/mo
Est. payment
Refinancing to a lower rate could help reduce your monthly payments and save thousands over the life of the loan.
$1,553/mo
Est. payment
Explore your selling options
Work with a Zillow partner agent
Leverage their expertise and Zillow's premium Showcase listings to get your home seen by more buyers.
Get startedList with your own agent
Get your home in front of millions of buyers by listing it on Zillow.
Learn how to do itSell it yourself
Take full control of how buyers see your home on Zillow by listing For Sale by Owner (FSBO).
List your homeWhat's special
Community poolFront porchPicnic pavilionWalk-in closetSpacious master bedroomBright open floor planLarge partially-fenced backyard
Zillow last checked:
Listing updated:
Listed by:
Jeff Cook Real Estate LPT Realty
Bought with:
Jeff Cook Real Estate LPT Realty
Source: CTMLS,MLS#: 24001992
Facts & features
Interior
Bedrooms & bathrooms
- Bedrooms: 3
- Bathrooms: 2
- Full bathrooms: 2
Rooms
- Room types: Family Room, Dining Room, Family, Separate Dining
Heating
- Forced Air
Cooling
- Central Air
Appliances
- Laundry: Electric Dryer Hookup, Washer Hookup
Features
- Ceiling - Blown, Ceiling - Cathedral/Vaulted, Walk-In Closet(s)
- Flooring: Carpet, Laminate
- Doors: Storm Door(s)
- Number of fireplaces: 1
- Fireplace features: Family Room, One, Wood Burning
Interior area
- Total structure area: 1,028
- Total interior livable area: 1,028 sqft
Property
Parking
- Total spaces: 1
- Parking features: Garage, Attached
- Attached garage spaces: 1
Features
- Levels: One
- Stories: 1
- Patio & porch: Patio, Front Porch
- Exterior features: Rain Gutters
- Fencing: Partial,Privacy
Lot
- Size: 10,454 Square Feet
- Dimensions: 50 x 125 x 100 x 169
- Features: 0 - .5 Acre, Interior Lot
Details
- Parcel number: 4850700015
Construction
Type & style
- Home type: SingleFamily
- Architectural style: Ranch
- Property subtype: Single Family Residence
Materials
- Vinyl Siding
- Foundation: Slab
- Roof: Architectural
Condition
- New construction: No
- Year built: 1991
Utilities & green energy
- Sewer: Public Sewer
- Water: Public
- Utilities for property: Charleston Water Service, Dominion Energy, N Chas Sewer District
Community & HOA
Community
- Features: Other, Pool, Trash
- Subdivision: The Lakes
Location
- Region: North Charleston
Financial & listing details
- Price per square foot: $263/sqft
- Tax assessed value: $270,000
- Annual tax amount: $1,587
- Date on market: 1/25/2024
- Listing terms: Any,Cash,Conventional,FHA,VA Loan
Price history
| Date | Event | Price |
|---|---|---|
| 7/11/2024 | Sold | $270,000$263/sqft |
Source: Public Record Report a problem | ||
| 4/30/2024 | Sold | $270,000-2.5%$263/sqft |
Source:  CTMLS #24001992 Report a problem CTMLS #24001992 Report a problem | ||
| 3/5/2024 | Contingent | $277,000$269/sqft |
Source: CTMLS #24001992 Report a problem | ||
| 2/10/2024 | Listed for sale | $277,000$269/sqft |
Source: CTMLS #24001992 Report a problem | ||
| 1/31/2024 | Contingent | $277,000$269/sqft |
Source: CTMLS #24001992 Report a problem | ||
| 1/25/2024 | Listed for sale | $277,000$269/sqft |
Source: CTMLS #24001992 Report a problem | ||
Public tax history
| Year | Property taxes | Tax assessment |
|---|---|---|
| 2025 | $1,587 +139.3% | $10,800 +222.4% |
| 2024 | $663 +1.4% | $3,350 |
| 2023 | $654 +7.4% | $3,350 |
| 2022 | $609 -3.2% | $3,350 |
| 2021 | $629 -2.1% | $3,350 |
| 2020 | $642 | $3,350 +26.4% |
| 2019 | $642 | $2,650 -43% |
| 2017 | $642 +29.6% | $4,650 |
| 2016 | $495 +2.9% | $4,650 |
| 2015 | $482 -3.7% | $4,650 |
| 2014 | $500 | -- |
| 2011 | $500 +24% | -- |
| 2010 | $403 -5.3% | $4,120 |
| 2009 | $426 +14.9% | $4,120 |
| 2008 | $371 +1.1% | $4,120 |
| 2006 | $367 -2% | $4,120 |
| 2005 | $374 +54.4% | $4,120 +38.3% |
| 2004 | $242 -55.2% | $2,980 |
| 2003 | $541 +5.9% | $2,980 |
| 2002 | $511 +7% | $2,980 +6.8% |
| 2000 | $477 | $2,790 |
Find assessor info on the county website
Neighborhood: 29406
Nearby homes
- $299,3003 bd2 ba1.2k sqft8538 Roanoke Dr, Charleston, SC 29406Off Market

- $287,4003 bd2 ba1.2k sqft8526 Roanoke Dr, North Charleston, SC 29406Off Market
- $315,0003 bd2 ba1.6k sqft8575 Purity Dr, Charleston, SC 29406Sold
- $289,2003 bd2 ba1.1k sqft8544 Roanoke Dr, Charleston, SC 29406Off Market

- $281,6003 bd2 ba1k sqft8520 Roanoke Dr, Charleston, SC 29406Off Market
- $285,6003 bd2 ba1.3k sqft8579 Purity Dr, North Charleston, SC 29406Off Market
- $304,8003 bd2 ba1.2k sqft8533 Roanoke Dr, North Charleston, SC 29406Off Market
- $308,3003 bd2 ba1.6k sqft8583 Purity Dr, North Charleston, SC 29406Off Market
Nearby schools
GreatSchools rating
- 3/10A. C. Corcoran Elementary SchoolGrades: PK-5Distance: 0.5 mi
- 5/10Northwoods MiddleGrades: 6-8Distance: 1.2 mi
- 1/10R. B. Stall High SchoolGrades: 9-12Distance: 3.1 mi
Schools provided by the listing agent
- Elementary: A. C. Corcoran
- Middle: Northwoods
- High: Stall
Source: CTMLS. This data may not be complete. We recommend contacting the local school district to confirm school assignments for this home.
Get a cash offer in 3 minutes
Find out how much your home could sell for in as little as 3 minutes with a no-obligation cash offer.
Estimated market value
$291,500
Get a cash offer in 3 minutes
Find out how much your home could sell for in as little as 3 minutes with a no-obligation cash offer.
Estimated market value
$291,500
- South Carolina
- Charleston County
- North Charleston
- 29406
- 8532 Roanoke Dr
Nearby cities
Nearby zip codes
Other North Charleston Topics
- Apartments for Rent in 29406
- Houses for Sale in 29406
- Houses for Rent in 29406
- 29406 Real Estate
- North Charleston Condos
- Houses for Sale in North Charleston
- Newest Listings in North Charleston
- North Charleston Home Values
- North Charleston Real Estate Agents
- North Charleston Refinance
- North Charleston Mortgage Rates
