Skip main navigation
Sold for $487,000
  • $487,000

    8532 S Upham Way, Littleton, CO 80128

    2beds
    1,698sqft
    Single Family Residence
    Built in 1986
    3,680 Square Feet Lot
    $496,300 Zestimate®
    $287/sqft
    $2,012 Estimated rent

    Home value

    $496,300

    $471,000 - $521,000

    $2,012/mo

    Zestimate® history
    Loading
    Loading...

    Owner options

    List your home for rent

    $2,012/mo

    Rent Zestimate®

    Find your next renter with Zillow Rental Manager. Plus, with online applications, you can quickly screen prospective tenants – for free.

    Learn more

    $2,012/mo

    Rent Zestimate®

    Refinance and save

    $2,925/mo

    Est. payment

    Refinancing to a lower rate could help reduce your monthly payments and save thousands over the life of the loan.

    See today's rates

    $2,925/mo

    Est. payment

    Explore your selling options

    Work with a Zillow partner agent

    Leverage their expertise and Zillow's premium Showcase listings to get your home seen by more buyers.

    Get started

    List with your own agent

    Get your home in front of millions of buyers by listing it on Zillow.

    Learn how to do it

    Sell it yourself

    Take full control of how buyers see your home on Zillow by listing For Sale by Owner (FSBO).

    List your home

    What's special

    New garage doorNew furnaceSpacious upper levelDining roomsNew disposalQuiet neighborhoodMature landscaping
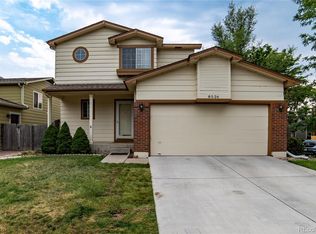
    Unique opportunity to purchase a bi-level and finish the lower level to your liking! Spacious upper level with sunny living and dining rooms! Charming wood-burning fireplace in the living room! Comfortable kitchen with all stainless steel appliances included! Step out to the east-facing deck for shady summer BBQs! Fenced backyard with well-kept, mature landscaping! The upper level also features two sizeable bedrooms and a full bath! Perfect layout with room to expand into the lower level as your needs grow! Extra special features include new interior paint, new disposal, newer LVP flooring, new garage door in 2022, new furnace and A/C five years ago! Super location - walk/bike into Chatfield State Park, and shopping, restaurants, and the foothills are just a few minutes drive away! Quiet neighborhood with pool and clubhouse!

    Zillow last checked:

    Listing updated:

    Listed by:

    Troy Hansford Team HansfordTeam@TroyHansford.com,

    RE/MAX Professionals,

    James McWilliams 720-443-5564,

    RE/MAX Professionals

    Bought with:

    Nicole Lawson, 100087777

    Milehimodern

    Source: REcolorado as distributed by MLS GRID,MLS#: 6321882MLS Logo

    Facts & features

    Interior

    Bedrooms & bathrooms
    • Bedrooms: 2
    • Bathrooms: 1
    • Full bathrooms: 1
    Primary bedroom
    • Level: Upper
    Bedroom
    • Level: Upper
    Bathroom
    • Level: Upper
    Dining room
    • Level: Upper
    Kitchen
    • Level: Upper
    Laundry
    • Level: Lower
    Living room
    • Level: Upper
    Heating
    • Forced Air
    Cooling
    • Central Air
    Appliances
    • Included: Dishwasher, Disposal, Oven, Range, Refrigerator, Washer
    Features
    • Flooring: Vinyl
    • Has basement: No
    • Number of fireplaces: 1
    • Fireplace features: Basement, Wood Burning
    Interior area
    • Total structure area: 1,698
    • Total interior livable area: 1,698 sqft
    • Finished area above ground: 1,698

    Property

    Parking
    • Total spaces: 2
    • Parking features: Garage - Attached
    • Attached garage spaces: 2
    Features
    • Patio & porch: Deck
    • Fencing: Full
    Lot
    • Size: 3,680 sqft
    Details
    • Parcel number: 079990
    • Zoning: P-D
    • Special conditions: Standard

    Construction

    Type & style
    • Home type: SingleFamily
    • Architectural style: Traditional
    • Property subtype: Single Family Residence
    Materials
    • Frame, Wood Siding
    • Roof: Composition
    Condition
    • Year built: 1986

    Utilities & green energy

    • Sewer: Public Sewer
    • Water: Public

    Community & neighborhood

    Location
    • Region: Littleton
    • Subdivision: Marina Pointe

    HOA & financial

    HOA
    • Has HOA: Yes
    • HOA fee: $85 monthly
    • Amenities included: Clubhouse
    • Services included: Recycling, Trash
    • Association name: Marina Pointe Cove HOA
    • Association phone: 303-985-9623
    • Second HOA fee: $20 monthly
    • Second association name: Marina Pointe Council HOA
    • Second association phone: 303-482-2213

    Other

    Other facts
    • Listing terms: Cash,Conventional,FHA,VA Loan
    • Ownership: Individual

    Price history

    DateEventPrice
    8/18/2023Sold$487,000$287/sqft
    Source: REcolorado as distributed by MLS GRID #6321882 Report a problem

    Public tax history

    YearProperty taxesTax assessment
    2025$2,779 +31.7%$27,914 -0.5%
    2024$2,110 +28.4%$28,042
    2023$1,644 -1.4%$28,042 +20.8%
    2022$1,667 +21.9%$23,223 -2.8%
    2021$1,367 $23,890 +14%
    2020$1,367 +0.7%$20,949
    2019$1,357 -27.2%$20,949 +10.2%
    2018$1,863 $19,011
    2017$1,863 +3.7%$19,011 +5.6%
    2016$1,797 $18,000
    2015$1,797 +25.9%$18,000 +33.3%
    2014$1,427 -0.3%$13,505
    2013$1,432 +1.9%$13,505 -1.4%
    2012$1,406 -3.7%$13,691
    2011$1,460 0%$13,691 -4.3%
    2010$1,460 -5.4%$14,300
    2009$1,543 +0.3%$14,300 -5.2%
    2008$1,538 -5.1%$15,080
    2007$1,621 +5.8%$15,080 -3.5%
    2006$1,532 +11.3%$15,620 +13.7%
    2005$1,377 +8.9%$13,740
    2004$1,264 -3%$13,740
    2003$1,304 +2.6%$13,740 -1.9%
    2002$1,270 -4.8%$14,010 +6.2%
    2001$1,334 +4.6%$13,190
    2000$1,276 $13,190

    Find assessor info on the county website

    Neighborhood: 80128

    Nearby schools

    GreatSchools rating
    Schools provided by the listing agent
    • Elementary: Columbine Hills
    • Middle: Ken Caryl
    • High: Columbine
    • District: Jefferson County R-1

    Source: REcolorado as distributed by MLS GRID. This data may not be complete. We recommend contacting the local school district to confirm school assignments for this home.

    Get a cash offer in 3 minutes
    Find out how much your home could sell for in as little as 3 minutes with a no-obligation cash offer.
    Estimated market value
    $496,300
    Get a cash offer in 3 minutes
    Find out how much your home could sell for in as little as 3 minutes with a no-obligation cash offer.
    Estimated market value
    $496,300