Outdoor paradise meets modern elegance! Welcome to 8532 Sand Point Dr W, where the backyard is the true showstopper. Step outside to your private outdoor retreat, featuring a fully screened saltwater pool surrounded by lush landscaping and a spacious paver patio with a fire pit perfect for year-round entertaining. Whether you're lounging by the pool, hosting gatherings, or unwinding after a long day, this backyard is designed for relaxation. The vinyl fencing provides ultimate privacy, and the utility shed is included for added storage.
Inside, the gourmet kitchen is a chef's dream, boasting floor-to-ceiling luxury cabinetry with crown molding, granite countertops, a built-in spice rack, tile backsplash, and premium stainless steel appliances including double oven flattop stove, vented microwave hood, dishwasher, fridge and built in wine fridge.
The master suite offers a custom California closet with built-ins and a cedar-lined closet, while both additional bedrooms feature Murphy beds with built-in shelving, maximizing space and functionality. New roof, new water heater, newer windows, and 2018 AC ensure peace of mind.
Located in Chimney Lakes, enjoy fantastic community amenities including a pool, clubhouse, basketball & tennis courts, and playground. Plus, you're just minutes from Oakleaf Shopping Center for shopping, dining, and convenience.
Don't miss out on this backyard oasis?
Closed
$380,000
8532 SAND POINT Drive W, Jacksonville, FL 32244
3beds
1,912sqft
Single Family Residence
Built in 1987
10,454 Square Feet Lot
$364,300 Zestimate®
$199/sqft
$2,231 Estimated rent
Home value
$364,300
$335,000 - $393,000
$2,231/mo
Zestimate® history
Owner options
List your home for rent
$2,231/mo
Rent Zestimate®
Find your next renter with Zillow Rental Manager. Plus, with online applications, you can quickly screen prospective tenants – for free.
$2,231/mo
Rent Zestimate®
Refinance and save
$2,732/mo
Est. payment
Refinancing to a lower rate could help reduce your monthly payments and save thousands over the life of the loan.
$2,732/mo
Est. payment
Explore your selling options
Work with a Zillow partner agent
Leverage their expertise and Zillow's premium Showcase listings to get your home seen by more buyers.
Get startedList with your own agent
Get your home in front of millions of buyers by listing it on Zillow.
Learn how to do itSell it yourself
Take full control of how buyers see your home on Zillow by listing For Sale by Owner (FSBO).
List your homeWhat's special
Private outdoor retreatGranite countertopsFully screened saltwater poolLuxury cabinetryMaster suiteGourmet kitchenFire pit
Zillow last checked:
Listing updated:
Listed by:
CHRISTOPHER COURTNEY 904-479-6922,
COLDWELL BANKER VANGUARD REALTY 904-269-7117
Source: realMLS,MLS#: 2069231
Facts & features
Interior
Bedrooms & bathrooms
- Bedrooms: 3
- Bathrooms: 2
- Full bathrooms: 2
Heating
- Central, Heat Pump
Cooling
- Central Air
Appliances
- Included: Double Oven, Electric Range, Electric Water Heater, Microwave, Refrigerator, Wine Cooler
- Laundry: Electric Dryer Hookup, Washer Hookup
Features
- Built-in Features, Ceiling Fan(s), Entrance Foyer, Pantry, Primary Bathroom - Shower No Tub, Vaulted Ceiling(s), Walk-In Closet(s)
- Flooring: Carpet, Tile, Wood
- Windows: Skylight(s)
- Number of fireplaces: 1
- Fireplace features: Wood Burning
Interior area
- Total interior livable area: 1,912 sqft
Property
Parking
- Total spaces: 2
- Parking features: Garage
- Garage spaces: 2
Features
- Levels: One
- Stories: 1
- Patio & porch: Patio, Screened
- Exterior features: Fire Pit
- Pool features: In Ground, Salt Water, Screen Enclosure
- Fencing: Fenced,Full,Privacy,Vinyl
Lot
- Size: 10,454 Square Feet
Details
- Additional structures: Shed(s)
- Parcel number: 0164633008
- Zoning description: Residential
Construction
Type & style
- Home type: SingleFamily
- Architectural style: Ranch
- Property subtype: Single Family Residence
Materials
- Roof: Shingle
Condition
- Updated/Remodeled
- New construction: No
- Year built: 1987
Utilities & green energy
- Sewer: Public Sewer
- Water: Public
- Utilities for property: Electricity Connected, Sewer Connected, Water Connected
Community & HOA
Community
- Security: Security System Owned, Smoke Detector(s)
- Subdivision: Chimney Lakes
HOA
- Has HOA: Yes
- Amenities included: Pool, Basketball Court, Children's Pool, Park, Playground, Tennis Court(s)
- HOA fee: $118 quarterly
- HOA name: Chimney Lakes HOA
- HOA phone: 904-225-9070
Location
- Region: Jacksonville
Financial & listing details
- Price per square foot: $199/sqft
- Tax assessed value: $288,122
- Annual tax amount: $2,471
- Date on market: 2/7/2025
- Listing terms: Cash,Conventional,FHA,VA Loan
- Road surface type: Asphalt
Price history
| Date | Event | Price |
|---|---|---|
| 3/12/2025 | Sold | $380,000$199/sqft |
Source:  realMLS #2069231 Report a problem realMLS #2069231 Report a problem | ||
| 2/7/2025 | Listed for sale | $380,000$199/sqft |
Source: realMLS #2069231 Report a problem | ||
Public tax history
| Year | Property taxes | Tax assessment |
|---|---|---|
| 2024 | $2,471 +3.1% | $168,611 +3% |
| 2023 | $2,396 +9.6% | $163,700 +3% |
| 2022 | $2,186 +1% | $158,933 +3% |
| 2021 | $2,164 +1.1% | $154,304 +1.4% |
| 2020 | $2,140 +1.4% | $152,174 +2.3% |
| 2019 | $2,112 +1.5% | $148,753 +1.9% |
| 2018 | $2,081 | $145,980 +2.1% |
| 2017 | $2,081 +1.5% | $142,978 +2.1% |
| 2016 | $2,051 +0.8% | $140,038 +0.7% |
| 2015 | $2,035 -0.9% | $139,065 +0.8% |
| 2014 | $2,054 | $137,962 +1.5% |
| 2013 | -- | $135,924 -5.7% |
| 2012 | -- | $144,216 -8.3% |
| 2011 | -- | $157,265 -1.7% |
| 2010 | -- | $159,922 +2.7% |
| 2009 | -- | $155,718 +28.7% |
| 2006 | -- | $121,014 +3% |
| 2005 | $1,718 | $117,489 +3% |
| 2004 | -- | $114,067 +1.9% |
| 2003 | $1,686 | $111,940 +2.4% |
| 2002 | -- | $109,316 +1.6% |
| 2001 | -- | $107,594 +3% |
| 2000 | -- | $104,460 +2.7% |
| 1999 | -- | $101,714 |
Find assessor info on the county website
Neighborhood: Chimney Lakes
Nearby homes
- $333,9003 bd2 ba2k sqft8526 Sand Point Dr W, Jacksonville, FL 32244Off Market
- $267,1003 bd2 ba1.5k sqft8538 Sand Point Dr W, Jacksonville, FL 32244Off Market
- $314,4003 bd2 ba1.4k sqft8533 Alderwood Ct, Jacksonville, FL 32244Off Market

- $289,7003 bd2 ba1.6k sqft8535 Sand Point Dr W, Jacksonville, FL 32244Off Market
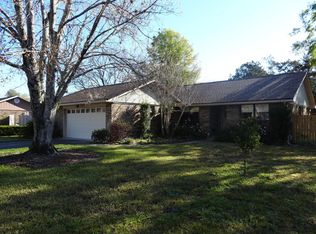
- $266,2003 bd2 ba1.4k sqft8527 Alderwood Ct, Jacksonville, FL 32244Off Market
- $332,3003 bd2 ba2.1k sqft8520 Sand Point Dr W, Jacksonville, FL 32244Off Market
- $259,1003 bd2 ba1.3k sqft8364 Sand Point Dr S, Jacksonville, FL 32244Off Market
- $246,5003 bd2 ba1.3k sqft8539 Alderwood Ct, Jacksonville, FL 32244Off Market
Nearby schools
GreatSchools rating
- 6/10Chimney Lakes Elementary SchoolGrades: PK-5Distance: 0.8 mi
- 2/10Chaffee Trail Middle SchoolGrades: 6-8Distance: 7.2 mi
- 2/10Westside High SchoolGrades: 9-12Distance: 4.1 mi
Schools provided by the listing agent
- Elementary: Chimney Lakes
- Middle: Chaffee Trail
- High: Westside High School
Source: realMLS. This data may not be complete. We recommend contacting the local school district to confirm school assignments for this home.
Get a cash offer in 3 minutes
Find out how much your home could sell for in as little as 3 minutes with a no-obligation cash offer.
Estimated market value
$364,300
Get a cash offer in 3 minutes
Find out how much your home could sell for in as little as 3 minutes with a no-obligation cash offer.
Estimated market value
$364,300
- Florida
- Duval County
- Jacksonville
- 32244
- Chimney Lakes
- 8532 SAND POINT Drive W
Nearby cities
Nearby neighborhoods
Nearby zip codes
Other Jacksonville Topics
