Skip main navigation
Sold for $570,000
  • $570,000

    8532 W Star Circle, Littleton, CO 80128

    4beds
    1,684sqft
    Single Family Residence
    Built in 1981
    5,662 Square Feet Lot
    $574,000 Zestimate®
    $338/sqft
    $2,815 Estimated rent

    Home value

    $574,000

    $545,000 - $603,000

    $2,815/mo

    Zestimate® history
    Loading
    Loading...

    Owner options

    List your home for rent

    $2,815/mo

    Rent Zestimate®

    Find your next renter with Zillow Rental Manager. Plus, with online applications, you can quickly screen prospective tenants – for free.

    Learn more

    $2,815/mo

    Rent Zestimate®

    Refinance and save

    $3,301/mo

    Est. payment

    Refinancing to a lower rate could help reduce your monthly payments and save thousands over the life of the loan.

    See today's rates

    $3,301/mo

    Est. payment

    Explore your selling options

    Work with a Zillow partner agent

    Leverage their expertise and Zillow's premium Showcase listings to get your home seen by more buyers.

    Get started

    List with your own agent

    Get your home in front of millions of buyers by listing it on Zillow.

    Learn how to do it

    Sell it yourself

    Take full control of how buyers see your home on Zillow by listing For Sale by Owner (FSBO).

    List your home

    What's special

    Classic bi-level designRelaxing patioSpacious fenced-in yardCustom maple cabinetsQuartz countertopsNew furnaceAir conditioner
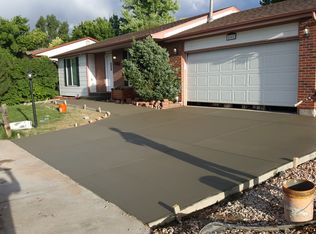
    This great property is ideally located in Wingate South, a quiet neighborhood close to Chatfield Lake. Nearby, there are hiking and biking trails for the outdoor enthusiast. The classic bi-level design of the home offers a bright and cheery interior that is immediately welcoming and boasts plenty of living space for your entire family. There have been a lot of updates done over the past few years, including a new furnace and air conditioner installed in 2018 and a radon mitigation system added in 2023. The beautifully detailed kitchen was fully remodeled in 2017, complete with quartz countertops, stainless steel appliances, and custom maple cabinets. You’ll appreciate the clean lines throughout, a relaxing patio, washer and dryer hook ups in the lower-level bathroom, an attached two-car garage, and a spacious fenced-in yard. There's just so much to love about this home! Don't miss out on this great opportunity--check out the virtual tour and call for your personal showing today!

    Zillow last checked:

    Listing updated:

    Listed by:

    David Petersmith 303-478-3446,

    Choice Property Brokers LTD

    Bought with:

    Uri Hoffman, 100065700

    Your Castle Real Estate Inc

    Source: REcolorado as distributed by MLS GRID,MLS#: 5006724MLS Logo

    Facts & features

    Interior

    Bedrooms & bathrooms
    • Bedrooms: 4
    • Bathrooms: 2
    • Full bathrooms: 2
    Primary bedroom
    • Level: Upper
    • Area: 132 Square Feet
    • Dimensions: 11 x 12
    Bedroom
    • Level: Upper
    • Area: 121 Square Feet
    • Dimensions: 11 x 11
    Bedroom
    • Level: Lower
    • Area: 108 Square Feet
    • Dimensions: 9 x 12
    Bedroom
    • Level: Lower
    • Area: 110 Square Feet
    • Dimensions: 10 x 11
    Bathroom
    • Level: Upper
    Bathroom
    • Description: With Utilities, Tile Floor
    • Level: Lower
    Dining room
    • Level: Upper
    • Area: 76 Square Feet
    • Dimensions: 9.5 x 8
    Family room
    • Description: Fireplace
    • Level: Upper
    • Area: 154 Square Feet
    • Dimensions: 11 x 14
    Kitchen
    • Level: Upper
    • Area: 132 Square Feet
    • Dimensions: 12 x 11
    Living room
    • Level: Lower
    • Area: 308 Square Feet
    • Dimensions: 22 x 14
    Heating
    • Forced Air
    Cooling
    • Central Air
    Appliances
    • Included: Convection Oven, Cooktop, Dishwasher, Microwave, Refrigerator
    Features
    • Has basement: No
    • Number of fireplaces: 1
    • Fireplace features: Family Room
    Interior area
    • Total structure area: 1,684
    • Total interior livable area: 1,684 sqft
    • Finished area above ground: 1,684

    Property

    Parking
    • Total spaces: 2
    • Parking features: Garage - Attached
    • Attached garage spaces: 2
    Features
    • Patio & porch: Patio
    • Fencing: Partial
    Lot
    • Size: 5,662 Square Feet
    • Features: Level
    Details
    • Parcel number: 162410
    • Zoning: P-D
    • Special conditions: Standard

    Construction

    Type & style
    • Home type: SingleFamily
    • Architectural style: Contemporary
    • Property subtype: Single Family Residence
    Materials
    • Brick, Wood Siding
    • Roof: Composition
    Condition
    • Year built: 1981

    Utilities & green energy

    • Sewer: Public Sewer
    • Water: Public
    • Utilities for property: Electricity Connected, Natural Gas Connected

    Community & HOA

    Community
    • Subdivision: Wingate South
    HOA
    • Has HOA: No
    Location
    • Region: Littleton

    Financial & listing details

    • Price per square foot: $338/sqft
    • Tax assessed value: $492,853
    • Annual tax amount: $2,523
    • Date on market: 7/8/2023
    • Listing terms: Cash,Conventional,FHA,VA Loan
    • Exclusions: Sellers' Personal Property, Curtain Rod And Curtain In The Main Bedroom.
    • Ownership: Individual
    • Electric utility on property: Yes

    Price history

    DateEventPrice
    7/21/2023Sold$570,000+119.2%$338/sqft
    Source: REcolorado as distributed by MLS GRID #5006724 Report a problem
    7/29/2014Sold$260,000$154/sqft
    Source: Public Record Report a problem
    6/12/2014Pending sale$260,000$154/sqft
    Source: RE/MAX ALLIANCE #3858503 Report a problem
    6/10/2014Listed for sale$260,000+12.1%$154/sqft
    Source: RE/MAX ALLIANCE #3858503 Report a problem
    4/17/2006Sold$232,000+19.6%$138/sqft
    Source: Public Record Report a problem
    8/29/2002Sold$193,900+12.1%$115/sqft
    Source: Public Record Report a problem
    6/28/2000Sold$173,000+41.2%$103/sqft
    Source: Public Record Report a problem
    2/20/1997Sold$122,500+9.4%$73/sqft
    Source: Public Record Report a problem
    10/4/1994Sold$112,000$67/sqft
    Source: Public Record Report a problem

    Public tax history

    YearProperty taxesTax assessment
    2025$2,960 +0%$30,803 +2%
    2024$2,959 +17.3%$30,211
    2023$2,523 -1.3%$30,211 +19.4%
    2022$2,556 +12.1%$25,297 -2.8%
    2021$2,279 $26,025 +11.9%
    2020$2,279 +1.3%$23,265
    2019$2,251 +10.7%$23,265 +14.7%
    2018$2,033 $20,291
    2017$2,033 +8.6%$20,291 +4.1%
    2016$1,872 $19,490
    2015$1,872 +15.6%$19,490 +21.7%
    2014$1,619 -6.1%$16,020
    2013$1,723 +1.9%$16,020 -7%
    2012$1,691 +2.7%$17,220
    2011$1,646 +0%$17,220 +2%
    2010$1,646 +0.8%$16,880
    2009$1,632 +0.4%$16,880 +1.1%
    2008$1,626 -1.2%$16,690
    2007$1,645 +2.4%$16,690 +0.1%
    2006$1,608 +7%$16,680 +9.3%
    2005$1,503 +8.3%$15,260
    2004$1,388 -1.5%$15,260
    2003$1,409 +1.7%$15,260 -0.1%
    2002$1,386 +7.4%$15,270 +17.7%
    2001$1,290 +4.1%$12,970
    2000$1,239 $12,970
    Find assessor info on the county website

    Neighborhood: 80128

    Nearby schools

    GreatSchools rating
    Schools provided by the listing agent
    • Elementary: Mortensen
    • Middle: Falcon Bluffs
    • High: Chatfield
    • District: Jefferson County R-1

    Source: REcolorado as distributed by MLS GRID. This data may not be complete. We recommend contacting the local school district to confirm school assignments for this home.

    Get a cash offer in 3 minutes
    Find out how much your home could sell for in as little as 3 minutes with a no-obligation cash offer.
    Estimated market value
    $574,000
    Get a cash offer in 3 minutes
    Find out how much your home could sell for in as little as 3 minutes with a no-obligation cash offer.
    Estimated market value
    $574,000