Watch the Video! – Beautiful, brick-front colonial home in highly desirable Beaufort Park neighborhood. This amazing one-acre lot is the last house on the street and boasts tons of privacy while bordering Rocky Gorge Reservoir. Meticulously cared for by a single owner over the last 30+ years, this home is ready for move-in and modern updates of your choosing. A flagstone pathway leads to the front door and the large driveway with garage and parking pad offers room for 6+ cars. The first floor includes hardwood floors in the living room and dining room, as well as a study/office and an updated half bath with linen closet. A large family room has access to the deck, a picture window, brick fireplace with mantel, and ceiling fan. The nearby laundry room with laundry chute, utility tub, and storage closet leads into a two-car garage. An eat-in kitchen has a large bay window overlooking the backyard. The upper level boasts four bedrooms with ceiling fans. The master bathroom was updated in 2020 with a walk-in shower and window letting in natural light. The additional bedrooms are generous in size and include plenty of closet space. The hall bath is a full bath with double sinks and a large linen closet. An above-ground, walk-out basement is ready for updating and includes tons of space. Updates include new roof (2020), garage door opener and keypad (2023), Anderson windows (2021), Trex deck (2019).
Sold for $875,000
$875,000
8533 Beaufort Dr, Fulton, MD 20759
4beds
2,640sqft
Single Family Residence
Built in 1974
1.07 Acres Lot
$923,600 Zestimate®
$331/sqft
$4,712 Estimated rent
Home value
$923,600
$877,000 - $970,000
$4,712/mo
Zestimate® history
Owner options
List your home for rent
$4,712/mo
Rent Zestimate®
Find your next renter with Zillow Rental Manager. Plus, with online applications, you can quickly screen prospective tenants – for free.
$4,712/mo
Rent Zestimate®
Refinance and save
$5,442/mo
Est. payment
Refinancing to a lower rate could help reduce your monthly payments and save thousands over the life of the loan.
$5,442/mo
Est. payment
Explore your selling options
Work with a Zillow partner agent
Leverage their expertise and Zillow's premium Showcase listings to get your home seen by more buyers.
Get startedList with your own agent
Get your home in front of millions of buyers by listing it on Zillow.
Learn how to do itSell it yourself
Take full control of how buyers see your home on Zillow by listing For Sale by Owner (FSBO).
List your homeWhat's special
Zillow last checked:
Listing updated:
Listed by:
Mr. Andrew Detweiler 240-338-8355,
The Rockville Real Estate Exchange
Bought with:
Luis Martins, 583344
RE/MAX Town Center
Source: Bright MLS,MLS#: MDHW2044214
Facts & features
Interior
Bedrooms & bathrooms
- Bedrooms: 4
- Bathrooms: 4
- Full bathrooms: 3
- 1/2 bathrooms: 1
- Main level bathrooms: 1
Basement
- Area: 1485
Heating
- Other, Oil
Cooling
- Central Air, Electric
Appliances
- Included: Water Heater
Features
- Basement: Unfinished
- Number of fireplaces: 1
Interior area
- Total structure area: 4,125
- Total interior livable area: 2,640 sqft
- Finished area above ground: 2,640
- Finished area below ground: 0
Property
Parking
- Total spaces: 2
- Parking features: Garage Faces Side, Attached
- Attached garage spaces: 2
Accessibility
- Accessibility features: None
Features
- Levels: Three
- Stories: 3
- Pool features: None
Lot
- Size: 1.07 Acres
Details
- Additional structures: Above Grade, Below Grade
- Parcel number: 1405346967
- Zoning: RRDEO
- Special conditions: Standard
Construction
Type & style
- Home type: SingleFamily
- Architectural style: Colonial
- Property subtype: Single Family Residence
Materials
- Frame
- Foundation: Other
Condition
- New construction: No
- Year built: 1974
Utilities & green energy
- Sewer: Private Septic Tank
- Water: Well
Community & HOA
Community
- Subdivision: Beaufort Park
HOA
- Has HOA: No
Location
- Region: Fulton
Financial & listing details
- Price per square foot: $331/sqft
- Tax assessed value: $610,700
- Annual tax amount: $7,335
- Date on market: 9/5/2024
- Listing agreement: Exclusive Right To Sell
- Ownership: Fee Simple
Price history
| Date | Event | Price |
|---|---|---|
| 9/24/2024 | Sold | $875,000+9.5%$331/sqft |
Source:  Bright MLS #MDHW2044214 Report a problem Bright MLS #MDHW2044214 Report a problem | ||
| 9/5/2024 | Pending sale | $799,000$303/sqft |
Source: Bright MLS #MDHW2044214 Report a problem | ||
| 9/5/2024 | Listed for sale | $799,000$303/sqft |
Source: Bright MLS #MDHW2044214 Report a problem | ||
Public tax history
| Year | Property taxes | Tax assessment |
|---|---|---|
| 2025 | -- | $655,800 +7.4% |
| 2024 | $6,876 +8% | $610,700 +8% |
| 2023 | $6,369 +8.7% | $565,600 +8.7% |
| 2022 | $5,861 +0% | $520,500 +0% |
| 2021 | $5,860 +0% | $520,433 +0% |
| 2020 | $5,859 +0% | $520,367 +0% |
| 2019 | $5,859 -7.4% | $520,300 |
| 2018 | $6,327 -15.7% | $520,300 |
| 2017 | $7,506 | $520,300 -1% |
| 2016 | -- | $525,300 +0.4% |
| 2015 | -- | $523,433 +0.4% |
| 2014 | -- | $521,567 +0.4% |
| 2013 | -- | $519,700 |
| 2012 | -- | $519,700 |
| 2011 | -- | $519,700 -18.6% |
| 2010 | -- | $638,610 +3.7% |
| 2009 | -- | $615,552 +3.9% |
| 2008 | -- | $592,496 +4% |
| 2007 | -- | $569,440 +15.7% |
| 2006 | -- | $492,046 +18.7% |
| 2005 | -- | $414,653 +22.9% |
| 2004 | -- | $337,260 +5.7% |
| 2003 | -- | $319,012 +6.1% |
| 2002 | -- | $300,766 +6.5% |
| 2001 | -- | $282,520 +150% |
| 2000 | -- | $113,000 |
Find assessor info on the county website
Neighborhood: 20759
Nearby homes
- $849,800-- bd3 ba2.2k sqft8539 Edenton Rd, Fulton, MD 20759Off Market
- $2,399,500-- bd4 ba9.2k sqft8535 Edenton Rd, Fulton, MD 20759Off Market
- $1,135,800-- bd5 ba3.2k sqft8528 Beaufort Dr, Fulton, MD 20759Off Market
- $766,5005 bd4 ba2.2k sqft8521 Beaufort Dr, Fulton, MD 20759Off Market
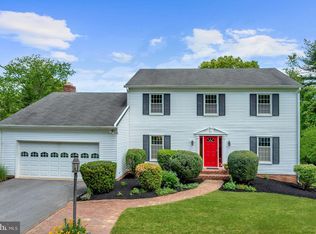
- $739,200-- bd2 ba3.7k sqft8518 Beaufort Dr, Fulton, MD 20759Off Market
- $991,600-- bd4 ba2.5k sqft8517 Beaufort Dr, Fulton, MD 20759Off Market
- $1,439,500-- bd6 ba5.3k sqft8527 Edenton Rd, Fulton, MD 20759Off Market
- $865,2005 bd4 ba3.3k sqft8532 Edenton Rd, Fulton, MD 20759Off Market
Nearby schools
GreatSchools rating
- 8/10Fulton Elementary SchoolGrades: PK-5Distance: 1.7 mi
- 9/10Lime Kiln Middle SchoolGrades: 6-8Distance: 1.9 mi
- 7/10Reservoir High SchoolGrades: 9-12Distance: 1.8 mi
Schools provided by the listing agent
- Elementary: Fulton
- Middle: Lime Kiln
- High: Reservoir
- District: Howard County Public School System
Source: Bright MLS. This data may not be complete. We recommend contacting the local school district to confirm school assignments for this home.
Get a cash offer in 3 minutes
Find out how much your home could sell for in as little as 3 minutes with a no-obligation cash offer.
Estimated market value
$923,600
Get a cash offer in 3 minutes
Find out how much your home could sell for in as little as 3 minutes with a no-obligation cash offer.
Estimated market value
$923,600
- Maryland
- Howard County
- Fulton
- 20759
- 8533 Beaufort Dr
Nearby cities
Nearby zip codes
Other Fulton Topics
