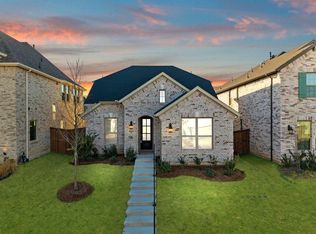
MLS# 20970000 - Built by Coventry Homes - Const. Completed Jul 03 2025 ~ This beautiful one-story home offers a welcoming open-concept design, perfect for modern living! As you step inside, you will find a spacious living area that flows seamlessly into the kitchen and dining space, creating an airy, connected feel. The gourmet kitchen features a large island, ideal for casual meals or entertaining guests. The home has three comfortable bedrooms, including a serene primary suite with an en-suite bathroom and generous closet space. The other two bedrooms share a well-appointed second bath, perfect for family or guests. With plenty of natural light, this cozy and functional layout makes it an ideal retreat for both relaxation and gathering. Don't miss this opportunity, visit today!
Sold
Price Unknown
8533 Brookhaven Dr, McKinney, TX 75071
3beds
1,807sqft
Single Family Residence
Built in 2025
8,712 Square Feet Lot
$399,600 Zestimate®
$--/sqft
$2,547 Estimated rent
Home value
$399,600
$376,000 - $424,000
$2,547/mo
Zestimate® history
Owner options
List your home for rent
$2,547/mo
Rent Zestimate®
Find your next renter with Zillow Rental Manager. Plus, with online applications, you can quickly screen prospective tenants – for free.
$2,547/mo
Rent Zestimate®
Refinance and save
$1,500/mo
Est. payment
Refinancing to a lower rate could help reduce your monthly payments and save thousands over the life of the loan.
$1,500/mo
Est. payment
Explore your selling options
Work with a Zillow partner agent
Leverage their expertise and Zillow's premium Showcase listings to get your home seen by more buyers.
Get startedList with your own agent
Get your home in front of millions of buyers by listing it on Zillow.
Learn how to do itSell it yourself
Take full control of how buyers see your home on Zillow by listing For Sale by Owner (FSBO).
List your homeWhat's special
Plenty of natural lightEn-suite bathroomGourmet kitchenGenerous closet spaceLarge islandSerene primary suiteWelcoming open-concept design
Zillow last checked:
Listing updated:
Listed by:
Ben Caballero 888-872-6006,
HomesUSA.com 888-872-6006
Bought with:
Christie Cannon
Keller Williams Frisco Stars
Source: NTREIS,MLS#: 20970000
Facts & features
Interior
Bedrooms & bathrooms
- Bedrooms: 3
- Bathrooms: 2
- Full bathrooms: 2
Primary bedroom
- Level: First
- Dimensions: 16 x 12
Bedroom
- Level: First
- Dimensions: 10 x 11
Bedroom
- Level: First
- Dimensions: 10 x 11
Breakfast room nook
- Level: First
- Dimensions: 10 x 15
Kitchen
- Level: First
- Dimensions: 12 x 7
Living room
- Level: First
- Dimensions: 16 x 15
Utility room
- Level: First
- Dimensions: 6 x 6
Heating
- Central
Cooling
- Central Air
Appliances
- Included: Dishwasher, Gas Cooktop, Disposal, Gas Oven
Features
- Double Vanity, Kitchen Island, Open Floorplan, Pantry
- Flooring: Carpet, Ceramic Tile, Vinyl
- Has basement: No
- Number of fireplaces: 1
- Fireplace features: Gas, Living Room
Interior area
- Total interior livable area: 1,807 sqft
Property
Parking
- Total spaces: 2
- Parking features: Door-Single, Garage, Garage Door Opener
- Attached garage spaces: 2
Features
- Levels: One
- Stories: 1
- Patio & porch: Covered
- Exterior features: Private Yard, Rain Gutters
- Pool features: None
- Fencing: Wood
Lot
- Size: 8,712 Square Feet
- Features: Landscaped, Sprinkler System
Details
- Parcel number: 8533 Brookhaven
Construction
Type & style
- Home type: SingleFamily
- Architectural style: Traditional,Detached
- Property subtype: Single Family Residence
Materials
- Brick
- Foundation: Slab
- Roof: Composition
Condition
- New construction: Yes
- Year built: 2025
Utilities & green energy
- Sewer: Public Sewer
- Water: Public
- Utilities for property: Sewer Available, Water Available
Green energy
- Indoor air quality: Ventilation
- Water conservation: Low-Flow Fixtures, Water-Smart Landscaping
Community & HOA
Community
- Features: Clubhouse, Playground, Park, Trails/Paths
- Security: Smoke Detector(s)
- Subdivision: Trinity Falls
HOA
- Has HOA: Yes
- Services included: Maintenance Grounds
- HOA fee: $1,500 annually
- HOA name: JDC
- HOA phone: 713-960-9977
Location
- Region: Mckinney
Financial & listing details
- Tax assessed value: $191,289
- Annual tax amount: $2,553
- Date on market: 6/14/2025
- Cumulative days on market: 129 days
Price history
| Date | Event | Price |
|---|---|---|
| 11/13/2025 | Sold | -- |
Source: NTREIS #20970000 Report a problem | ||
| 10/21/2025 | Pending sale | $399,999$221/sqft |
Source: NTREIS #20970000 Report a problem | ||
| 10/14/2025 | Price change | $399,999-5.2%$221/sqft |
Source: Coventry Homes Report a problem | ||
| 9/26/2025 | Price change | $421,990-0.7%$234/sqft |
Source: NTREIS #20970000 Report a problem | ||
| 7/18/2025 | Price change | $424,995-3.8%$235/sqft |
Source: Coventry Homes Report a problem | ||
| 7/9/2025 | Price change | $441,995-6.4%$245/sqft |
Source: Coventry Homes Report a problem | ||
| 6/10/2025 | Price change | $471,995+0.4%$261/sqft |
Source: Coventry Homes Report a problem | ||
| 6/3/2025 | Price change | $469,995-5.7%$260/sqft |
Source: Coventry Homes Report a problem | ||
| 3/17/2025 | Price change | $498,371-8.3%$276/sqft |
Source: Coventry Homes Report a problem | ||
| 9/14/2024 | Listed for sale | $543,371$301/sqft |
Source: Coventry Homes Report a problem | ||
Public tax history
| Year | Property taxes | Tax assessment |
|---|---|---|
| 2025 | $2,553 +151.1% | $191,289 +155.1% |
| 2024 | $1,017 | $75,000 |
Find assessor info on the county website
Neighborhood: Trinity Falls
Nearby homes
- $--3 bd3 ba2.3k sqft8525 Brookhaven Dr, McKinney, TX 75071Sold
- $537,7004 bd3 ba2.4k sqft8545 Brookhaven Dr, McKinney, TX 75071Off Market
- $643,4004 bd3 ba2.9k sqft8544 Heard Hill Dr, McKinney, TX 75071Off Market
- $644,1004 bd3 ba2.9k sqft8544 Heard Hill Dr, McKinney, TX 75071Off Market
- $--4 bd3 ba2.4k sqft8513 Brookhaven Dr, McKinney, TX 75071Sold
- $564,0004 bd3 ba2.7k sqft8544 Heard Hill Dr, McKinney, TX 75071Off Market
- $--4 bd3 ba2.5k sqft2512 Shady Branch Ln, McKinney, TX 75071Sold
- $--3 bd3 ba1.9k sqft8529 Heard Hill Dr, McKinney, TX 75071Sold
Nearby schools
GreatSchools rating
- 8/10Ruth and Harold Frazier Elementary SchoolGrades: K-5Distance: 1 mi
- 8/10Scott Morgan Johnson Middle SchoolGrades: 6-8Distance: 3.8 mi
- 8/10McKinney North High SchoolGrades: 9-12Distance: 4 mi
Schools provided by the listing agent
- Elementary: Naomi Press
- Middle: Johnson
- High: Mckinney Boyd
- District: McKinney ISD
Source: NTREIS. This data may not be complete. We recommend contacting the local school district to confirm school assignments for this home.
Get a cash offer in 3 minutes
Find out how much your home could sell for in as little as 3 minutes with a no-obligation cash offer.
Estimated market value
$399,600
Get a cash offer in 3 minutes
Find out how much your home could sell for in as little as 3 minutes with a no-obligation cash offer.
Estimated market value
$399,600
- Texas
- Collin County
- McKinney
- 75071
- Trinity Falls
- 8533 Brookhaven Dr
Nearby cities
Nearby neighborhoods
Nearby zip codes
Other McKinney Topics
