Skip main navigation
For sale
  • $625,000

    8533 Castle Creek Rd, North Richland Hills, TX 76182

    4beds
    3,120sqft
    : 
    Loading
    Get pre-qualified
    Single Family Residence
    Built in 1993
    0.31 Acres Lot
    $608,700 Zestimate®
    $200/sqft
    $19/mo HOA

    What's special

    Private swimming poolSparkling poolAbundant natural light throughoutWarm and inviting atmosphereGenerously sized bedrooms
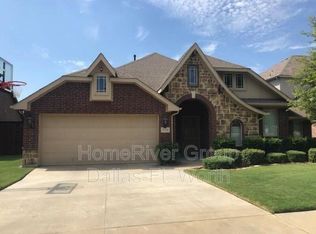
    Beautiful lease home featuring a private swimming pool, perfect for enjoying Texas summers and entertaining family and friends. This well-maintained property offers a spacious and functional floor plan with abundant natural light throughout. The open living and dining areas create a warm and inviting atmosphere, while the kitchen provides ample cabinet and counter space for everyday convenience. The generously sized bedrooms offer comfort and privacy, and the backyard serves as your own private retreat with a sparkling pool and plenty of space to relax or host gatherings. Conveniently located near shopping, dining, schools, and major highways, this home combines comfort, convenience, and outdoor living. Don't miss this opportunity to lease a home with a pool in a desirable location. Schedule your showing today! The house is furnished, and the photos were professionally edited to remove clutter and present the home in its best light.
    19 days
    |
    816
    |
    52
    |

    Likely to sell faster than

    Zillow last checked:

    Listing updated:

    Listed by:

    Andrea Calero Gomez 0783235 andrea@andreasrealtygroup.com,

    Lugary, LLC 214-501-6138

    Source: NTREIS,MLS#: 21308584

    Loading...

      Facts & features

      Interior

      Bedrooms & bathrooms
      • Bedrooms: 4
      • Bathrooms: 3
      • Full bathrooms: 2
      • 1/2 bathrooms: 1
      Primary bedroom
      • Level: First
      • Dimensions: 15 x 16
      Bedroom
      • Level: Second
      • Dimensions: 10 x 10
      Bedroom
      • Level: Second
      • Dimensions: 10 x 10
      Bedroom
      • Level: Second
      • Dimensions: 10 x 10
      Living room
      • Level: First
      • Dimensions: 17 x 16
      Heating
      • Central, Natural Gas
      Cooling
      • Central Air, Ceiling Fan(s)
      Appliances
      • Included: Electric Cooktop, Refrigerator
      Features
      • High Speed Internet, Cable TV
      • Has basement: No
      • Number of fireplaces: 1
      • Fireplace features: Gas Starter
      Interior area
      • Total interior livable area: 3,120 sqft
      Video & virtual tour

      Property

      Parking
      • Total spaces: 6
      • Parking features: Covered
      • Attached garage spaces: 3
      • Carport spaces: 3
      Features
      • Levels: Two
      • Stories: 2
      • Pool features: In Ground, Pool
      Lot
      • Size: 0.31 Acres
      Details
      • Parcel number: 06458467

      Construction

      Type & style
      • Home type: SingleFamily
      • Architectural style: Detached
      • Property subtype: Single Family Residence
      • Attached to another structure: Yes
      Condition
      • Year built: 1993

      Utilities & green energy

      • Sewer: Public Sewer
      • Water: Public
      • Utilities for property: Sewer Available, Water Available, Cable Available

      Community & HOA

      Community
      • Subdivision: Shady Oaks Add
      HOA
      • Has HOA: Yes
      • Services included: Association Management
      • HOA fee: $230 annually
      • HOA name: Shady Oaks Hoa
      • HOA phone: 817-228-7484
      Location
      • Region: North Richland Hills

      Financial & listing details

      • Price per square foot: $200/sqft
      • Tax assessed value: $577,391
      • Annual tax amount: $11,816
      • Date on market: 6/21/2026
      • Cumulative days on market: 19 days
      • Listing terms: Cash,Conventional,FHA

        Estimated market value

        $608,700

        $578,000 - $639,000

        $5,440/mo

        Price history

        DateEventPrice
        6/21/2026Listed for sale$625,000+35.9%$200/sqft
        Source: NTREIS #21308584 Report a problem
        4/20/2021Sold--
        Source: Agent Provided Report a problem
        3/25/2021Pending sale$459,900$147/sqft
        Source: NTREIS #14538002 Report a problem

        Public tax history

        YearProperty taxesTax assessment
        2025$11,816 -0.5%$577,391
        2024$11,876 -4.7%$577,391 -3.8%
        2023$12,468 +9.4%$599,977 +26.3%
        2022$11,398 +23.5%$475,000 +19.9%
        2021$9,228 -2.3%$396,199 0%
        2020$9,448 -3.8%$396,200 -3.3%
        2019$9,818 +0.6%$409,573 +5.1%
        2018$9,760 +3.6%$389,651 -0.9%
        2017$9,420 +8.9%$393,293 +16.1%
        2016$8,648 +12.6%$338,747 -2.6%
        2015$7,682 $347,928 +18.7%
        2014$7,682 $293,100 +7.8%
        2013-- $271,800 +1%
        2012-- $269,000
        2011-- $269,000 -0.1%
        2010-- $269,300 -2.1%
        2009-- $275,100
        2008-- $275,100
        2007-- $275,100 +18.6%
        2006-- $231,900
        2005-- $231,900
        2004-- $231,900 +2.8%
        2003-- $225,600 -3.6%
        2002-- $234,000 +18.9%
        2001-- $196,800
        2000-- $196,800
        Find assessor info on the county website

        Monthly payment

        Est. payment

        Payment breakdown

        Explore the cost of this home by adjusting the details. Changes won't be saved.
        All calculations are estimates and provided by Zillow, Inc. for informational purposes only. Actual amounts may vary.
        HOA fees may include property taxes on listings classified as Co-Ops. Contact the listing agent and/or owner for fee details.
        Mortgage interest rates are dependent on a number of factors, including credit score, down payment, and repayment length. Interest rate data provided by Zillow Group Marketplace, Inc. as of 1/1/1970 from various mortgage lenders with which we have lead or other similar arrangements; the Estimated Payment is an average of those rates.
        See how much you could borrow to make a competitive offer.

        Climate risks

        Neighborhood: Shady Oaks

        Getting around

        38 / 100
        Car-Dependent
        34 / 100
        Somewhat Bikeable

        Nearby schools

        GreatSchools rating
        Schools provided by the listing agent
        • Elementary: Liberty
        • Middle: Indian Springs
        • High: Keller
        • District: Keller ISD

        Source: NTREIS. This data may not be complete. We recommend contacting the local school district to confirm school assignments for this home.

        A local agent can set up tours, give advice and negotiate with sellers.

        Browse local experts

        Similar homes