Rare opportunity to own in the highly sought-after Signal Heights community! Perfectly located just 2 minutes from the freeway and only 20-25 minutes to Sky Harbor Airport, Mesa Gateway, Scottsdale, and Saguaro Lake, with the Salt River and the renowned Hawes Trail system just minutes away for endless hiking, biking, and outdoor adventure. Designed for entertaining, the resort-style backyard features a sparkling travertine-surrounded pool, expansive covered patio with surround sound and new ceiling fans, built-in BBQ with gas and charcoal grills, professional jet burner, pot filler, custom seating beneath a mature shade tree, and breathtaking mountain views. The detached, air-conditioned workshop with epoxy floors and 120/220-volt power is perfect for hobbies, projects, or extra workspace. Enjoy raised garden beds with irrigation, along with mature lime, lemon, and tangelo trees. Inside, the bright open floor plan centers around a beautiful kitchen featuring marble countertops, custom cabinetry, modern lighting, and quality finishes. The self-managed HOA allows RV parking, and the home includes an RV hookup. Offering an unbeatable location, exceptional outdoor living, and unique amenities, this is Arizona living at its finest!
For sale
$940,000
8533 E HALIFAX Circle, Mesa, AZ 85207
4beds
2,827sqft
Single Family Residence
Built in 2004
0.41 Acres Lot
$-- Zestimate®
$333/sqft
$35/mo HOA
What's special
Sparkling travertine-surrounded poolModern lightingBright open floor planBreathtaking mountain viewsProfessional jet burnerQuality finishesCustom cabinetry
- 1 day
- 280
- 32
Zillow last checked:
Listing updated:
Listed by:
Hai Kim Bigelow 602-885-4900,
Redfin Corporation
Source: ARMLS,MLS#: 7064819
Facts & features
Interior
Bedrooms & bathrooms
- Bedrooms: 4
- Bathrooms: 4
- Full bathrooms: 3
- 1/2 bathrooms: 1
Heating
- Electric, Ceiling
Cooling
- Central Air, Ceiling Fan(s), Programmable Thmstat, Wall/Window Unit(s)
Appliances
- Included: Dryer, Washer, Refrigerator, Built-in Microwave, Dishwasher, Disposal, Electric Oven, Gas Cooktop
- Laundry: Inside
Features
- Non-laminate Counter, High Speed Internet, Double Vanity, Eat-in Kitchen, Breakfast Bar, 9+ Flat Ceilings, No Interior Steps, Kitchen Island, Pantry, Bidet, Full Bth Master Bdrm, Separate Shwr & Tub
- Flooring: Laminate, Tile, Wood
- Windows: Screens, Double Pane Windows, Mechanical Sun Shds
- Has basement: No
- Number of fireplaces: 1
- Fireplace features: Family Room
Interior area
- Total structure area: 2,827
- Total interior livable area: 2,827 sqft
Property
Parking
- Total spaces: 9
- Parking features: RV Access/Parking, RV Gate, Garage Door Opener, Direct Access
- Garage spaces: 3
- Uncovered spaces: 6
Features
- Stories: 1
- Patio & porch: Covered
- Exterior features: Private Yard, Storage, Built-in Barbecue
- Has private pool: Yes
- Pool features: Variable Speed Pump, Outdoor Pool
- Spa features: None, Bath
- Fencing: Block
Lot
- Size: 0.41 Acres
- Features: North/South Exposure, Borders Preserve/Public Land, Sprinklers In Rear, Sprinklers In Front, Cul-De-Sac, Gravel/Stone Front, Gravel/Stone Back, Grass Front, Grass Back
Details
- Parcel number: 21806503
Construction
Type & style
- Home type: SingleFamily
- Property subtype: Single Family Residence
Materials
- Stucco, Wood Frame, Painted
- Roof: Tile
Condition
- Year built: 2004
Utilities & green energy
- Electric: 220 Volts in Kitchen
- Sewer: Public Sewer
- Water: City Water
Community & HOA
Community
- Features: Biking/Walking Path
- Subdivision: SIGNAL HEIGHTS UNIT 2
HOA
- Has HOA: Yes
- Services included: Maintenance Grounds
- HOA fee: $35 monthly
- HOA name: Signal Heights
Location
- Region: Mesa
Financial & listing details
- Price per square foot: $333/sqft
- Tax assessed value: $759,000
- Annual tax amount: $3,892
- Date on market: 9/3/2026
- Listing terms: Cash,Conventional,VA Loan
- Ownership: Fee Simple
- Electric utility on property: Yes
Estimated market value
Not available
Estimated sales range
Not available
Not available
Price history
| Date | Event | Price |
|---|---|---|
| 9/3/2026 | Listed for sale | $940,000+4.5%$333/sqft |
Source:  ARMLS #7064819 Report a problem ARMLS #7064819 Report a problem | ||
| 11/1/2021 | Sold | $899,900$318/sqft |
Source: ARMLS #6252127 Report a problem | ||
| 10/25/2021 | Pending sale | $899,900$318/sqft |
Source: ARMLS #6252127 Report a problem | ||
| 10/4/2021 | Contingent | $899,900$318/sqft |
Source: ARMLS #6252127 Report a problem | ||
| 10/1/2021 | Listed for sale | $899,900+104.5%$318/sqft |
Source: ARMLS #6252127 Report a problem | ||
| 4/3/2014 | Sold | $440,000-2.2%$156/sqft |
Source: ARMLS #5011871 Report a problem | ||
| 12/5/2013 | Price change | $450,000-3.8%$159/sqft |
Source: Realty Executives #5011871 Report a problem | ||
| 10/28/2013 | Price change | $468,000-2.5%$166/sqft |
Source: Realty Executives #5011871 Report a problem | ||
| 10/9/2013 | Listed for sale | $480,000+65.5%$170/sqft |
Source: Realty Executives #5011871 Report a problem | ||
| 6/24/2011 | Sold | $290,000-3.3%$103/sqft |
Source: Public Record Report a problem | ||
| 4/5/2011 | Pending sale | $300,000$106/sqft |
Source: Integrity First LLC #4546274 Report a problem | ||
| 3/5/2011 | Listed for sale | $300,000-34.6%$106/sqft |
Source: Integrity First LLC #4546274 Report a problem | ||
| 3/25/2005 | Sold | $459,000+370.8%$162/sqft |
Source: Public Record Report a problem | ||
| 9/8/2003 | Sold | $97,500+14.7%$34/sqft |
Source: Public Record Report a problem | ||
| 5/24/2002 | Sold | $85,000$30/sqft |
Source: Public Record Report a problem | ||
Public tax history
| Year | Property taxes | Tax assessment |
|---|---|---|
| 2025 | $3,869 +0.6% | $75,900 -6% |
| 2024 | $3,847 -1% | $80,780 +95.6% |
| 2023 | $3,885 +1.9% | $41,296 -28.9% |
| 2022 | $3,812 +0.1% | $58,100 +5.5% |
| 2021 | $3,808 +8.2% | $55,060 +8.9% |
| 2020 | $3,518 +4.9% | $50,580 -1.6% |
| 2019 | $3,353 | $51,420 +11.4% |
| 2018 | $3,353 +3.3% | $46,160 +20.8% |
| 2017 | $3,246 +7.9% | $38,210 -1.7% |
| 2016 | $3,010 +4.9% | $38,860 +6.9% |
| 2015 | $2,868 | $36,360 +36.6% |
| 2014 | -- | $26,620 +10% |
| 2013 | -- | $24,200 -9.3% |
| 2012 | -- | $26,670 -9.2% |
| 2011 | -- | $29,370 -16.3% |
| 2010 | -- | $35,080 -13.7% |
| 2009 | -- | $40,650 -19.2% |
| 2008 | -- | $50,300 +16.2% |
| 2007 | -- | $43,300 +62.2% |
| 2006 | -- | $26,700 |
| 2005 | -- | $26,700 +95.2% |
| 2004 | -- | $13,680 +116.5% |
| 2003 | -- | $6,320 |
| 2002 | -- | $6,320 |
Find assessor info on the county website
Monthly payment
Est. payment
Payment breakdown
Explore the cost of this home by adjusting the details. Changes won't be saved.Climate risks
Neighborhood: 85207
Nearby schools
Schools provided by the listing agent
- Elementary: Zaharis Elementary
- Middle: Fremont Junior High School
- High: Red Mountain High School
- District: Mesa Unified District
Source: ARMLS. This data may not be complete. We recommend contacting the local school district to confirm school assignments for this home.
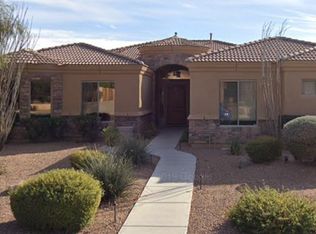

Similar homes
- $--4 bd3 ba3.1k sqft7363 E Nance St, Mesa, AZ 85207Auction
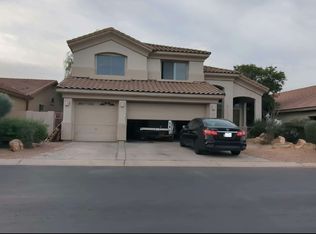 Auction.com 2
 - $900,0004 bd2 ba3.1k sqft2625 E PAGE Avenue, Gilbert, AZ 85234For Sale
 MLS ID #7061589, Jody M Kuhman, Real Broker. ARMLS
 - $925,0005 bd3 ba3.8k sqft10723 E DEAWALTER Avenue, Mesa, AZ 85212For Sale
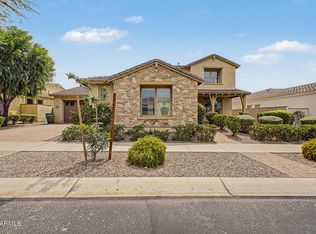 MLS ID #7071189, John Hrimnak, Keller Williams Integrity First Realty. ARMLS
 - $--3 bd2 ba2.3k sqft7307 E Dewberry Ave, Mesa, AZ 85208Auction
 Auction.com 2
