Welcome home to the Balsam! This spacious 2-story home has a wonderful 3-car tandem garage (perfect for additional parking, or lots of storage). There is also a home office on the main level, as well as your open concept family room, dining room, grand kitchen, and half bathroom for guests to use. Upstairs there are 2 secondary bedrooms with walk-in closets, a secondary bathroom, laundry room, and your primary bedroom with attached 4-piece bathroom and walk-in closet. This home has no back neighbors, backs to horse pasture, and has a 6 foot brick rear fence. You won’t want to miss seeing this home! Call us today to learn more.
Sold for $525,650
$525,650
8533 Frasco Dr, Fountain, CO 80817
3beds
2,295sqft
Single Family Residence
Built in 2024
6,625 Square Feet Lot
$512,500 Zestimate®
$229/sqft
$2,681 Estimated rent
Home value
$512,500
$487,000 - $543,000
$2,681/mo
Zestimate® history
Owner options
List your home for rent
$2,681/mo
Rent Zestimate®
Find your next renter with Zillow Rental Manager. Plus, with online applications, you can quickly screen prospective tenants – for free.
$2,681/mo
Rent Zestimate®
Refinance and save
$3,082/mo
Est. payment
Refinancing to a lower rate could help reduce your monthly payments and save thousands over the life of the loan.
$3,082/mo
Est. payment
Explore your selling options
Work with a Zillow partner agent
Leverage their expertise and Zillow's premium Showcase listings to get your home seen by more buyers.
Get startedList with your own agent
Get your home in front of millions of buyers by listing it on Zillow.
Learn how to do itSell it yourself
Take full control of how buyers see your home on Zillow by listing For Sale by Owner (FSBO).
List your homeWhat's special
Zillow last checked:
Listing updated:
Listed by:
Grayson Houston 915-929-9915,
Old Glory Real Estate Company
Bought with:
Non Member
Non Member
Source: elevateMLS,MLS#: 7586026
Facts & features
Interior
Bedrooms & bathrooms
- Bedrooms: 3
- Bathrooms: 3
- Full bathrooms: 2
- 1/2 bathrooms: 1
Heating
- Natural Gas
Cooling
- Central Air
Appliances
- Included: Dishwasher, Disposal, Gas in Kitchen, Microwave, Smart Home Appliances
- Laundry: Upper Level
Features
- 9Ft + Ceilings, Pantry
- Flooring: Wood Laminate
- Has basement: No
Interior area
- Total structure area: 2,295
- Total interior livable area: 2,295 sqft
- Finished area above ground: 2,295
- Finished area below ground: 0
Property
Parking
- Total spaces: 3
- Parking features: Attached, Oversized, Concrete Driveway
- Attached garage spaces: 3
Accessibility
- Accessibility features: Stairs to back entrance, Stairs to front entrance, Stairs to garage
Features
- Levels: Two
- Stories: 2
- Patio & porch: Concrete
- Exterior features: Auto Sprinkler System
- Fencing: Full
- Has view: Yes
- View description: View of Rock Formations
Lot
- Size: 6,625 Square Feet
- Features: Backs to Open Space, Level, Near Fire Station, Near Park, Near Schools, Near Shopping Center, HOA Required $, Landscaped
Details
- Parcel number: 5604102009
Construction
Type & style
- Home type: SingleFamily
- Property subtype: Single Family Residence
Materials
- Fiber Cement
- Foundation: Crawl Space
- Roof: Composite Shingle
Condition
- New Construction
- New construction: Yes
- Year built: 2024
Details
- Builder model: Balsam
- Builder name: Aspen View Homes
- Warranty included: Yes
Utilities & green energy
- Water: Assoc/Distr
- Utilities for property: Electricity Available
Community & HOA
Community
- Features: Parks or Open Space, Playground
HOA
- Services included: Common Utilities, Covenant Enforcement, Snow Removal, Trash Removal
- HOA fee: $75 monthly
Location
- Region: Fountain
Financial & listing details
- Price per square foot: $229/sqft
- Tax assessed value: $10,793
- Annual tax amount: $393
- Date on market: 3/29/2025
- Listing terms: See Show/Agent Remarks
Price history
| Date | Event | Price |
|---|---|---|
| 3/27/2025 | Sold | $525,650-2.5%$229/sqft |
Source:  elevateMLS #7586026 Report a problem elevateMLS #7586026 Report a problem | ||
| 3/21/2025 | Price change | $539,150+0.7%$235/sqft |
Source:  View Homes Report a problem View Homes Report a problem | ||
| 1/20/2025 | Price change | $535,150+0.6%$233/sqft |
Source: View Homes Report a problem | ||
| 11/19/2024 | Listed for sale | $532,150$232/sqft |
Source: elevateMLS #7586026 Report a problem | ||
Public tax history
| Year | Property taxes | Tax assessment |
|---|---|---|
| 2024 | $787 +211.5% | $3,010 |
| 2023 | $253 | $3,010 |
Find assessor info on the county website
Neighborhood: 80817
Nearby homes
- $484,4704 bd2 ba1.5k sqft8547 Frasco Dr, Fountain, CO 80817Sold
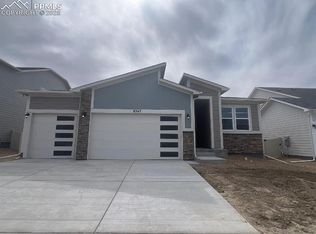
- $526,1233 bd3 ba2.1k sqft8519 Frasco Dr, Fountain, CO 80817Sold

- $544,1103 bd3 ba2.4k sqft8561 Frasco Dr, Fountain, CO 80817Sold

- $548,4914 bd3 ba2.4k sqft8491 Frasco Dr, Fountain, CO 80817Sold
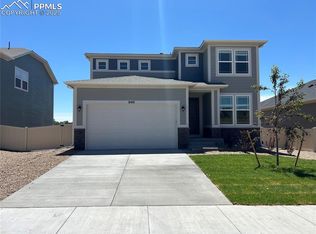
- $408,3353 bd3 ba1.6k sqft8534 Frasco Dr, Fountain, CO 80817Sold
- $440,000-- bd-- ba-- sqft8520 Frasco Dr, Fountain, CO 80817Sold
- $400,0004 bd3 ba1.7k sqft8548 Frasco Dr, Fountain, CO 80817Sold
- $458,0005 bd3 ba2.4k sqft8506 Frasco Dr, Fountain, CO 80817Sold
Nearby schools
GreatSchools rating
- 6/10Eagleside Elementary SchoolGrades: PK-5Distance: 0.5 mi
- 5/10Fountain Middle SchoolGrades: 6-8Distance: 1.9 mi
- 5/10Fountain-Fort Carson High SchoolGrades: 9-12Distance: 1.1 mi
Schools provided by the listing agent
- District: Ftn/Ft Carson 8
Source: elevateMLS. This data may not be complete. We recommend contacting the local school district to confirm school assignments for this home.
Get a cash offer in 3 minutes
Find out how much your home could sell for in as little as 3 minutes with a no-obligation cash offer.
Estimated market value
$512,500
Get a cash offer in 3 minutes
Find out how much your home could sell for in as little as 3 minutes with a no-obligation cash offer.
Estimated market value
$512,500
- Colorado
- El Paso County
- Fountain
- 80817
- 8533 Frasco Dr
Nearby cities
Nearby zip codes
Other Fountain Topics
