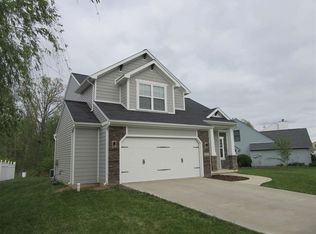
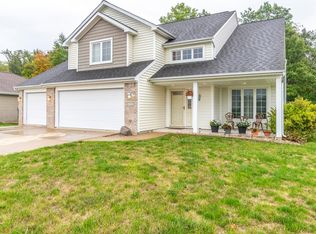
TRIM STAGE. Lot backs up to wooded area. LAST HOME IN WINCHESTER RIDGE ! This Lincoln plan from Lancia has 4Bedrooms, plus Den, 2.5 Baths, 12x10 Patio, and 2' Garage Ext. Large 17x14 Great Room has can lights in ceiling. Kitchen is open to the Nook which features sliding doors to the Patio. Kitchen has corner pantry, Kitchen sink faces backyard, gas line to range, stainless steel appliances with smooth top range, dishwasher and above stove microwave. Crown moulding on cabinets. Half Bath with pocket door off Nook. Den is next to Half Bath and separate Laundry Room which also serves as a mudroom off the Garage. Bedrooms are upstairs, Master and Bedroom 4 have walk-in closets. Master Bath off Master Bedroom. Dual rod & shelf 1-wall unit in Master walk-in closet. Garage has 2' extension for tool storage and attic access with pull-down stairs including 2 sheets of OSB board for attic flooring. Stone and shutters on elevation. (Grading and seeding completed after closing per Lancia's lawn schedule.) Home has Simplx Smart Home Technology - Control panel, up to 4 door sensors, motion, LED bulbs throughout, USB port built-in charger in places. 2-year foundation to roof guarantee and a Lancia in-house Service Dept. ILLUSTRATION SHOWN FROM FOUNDATION STAGE UNTIL SIDING IN ON.
This property is not currently displayed as for sale or rent on Zillow. This may be different from what's on other websites or public sources.