Skip main navigation
Off market
  • $425,200

    8533 Mill Pond Way, Blossvale, NY 13308

    5beds
    3,804sqft
    SingleFamily
    Built in 1875
    2.27 Acres Lot
    $425,200 Zestimate®
    $112/sqft
    $3,635 Estimated rent

    Home value

    $425,200

    $374,000 - $476,000

    $3,635/mo

    Zestimate® history
    Loading
    Loading...

    Owner options

    List your home for rent

    $3,635/mo

    Rent Zestimate®

    Find your next renter with Zillow Rental Manager. Plus, with online applications, you can quickly screen prospective tenants – for free.

    Learn more

    $3,635/mo

    Rent Zestimate®

    Refinance and save

    $2,955/mo

    Est. payment

    Refinancing to a lower rate could help reduce your monthly payments and save thousands over the life of the loan.

    See today's rates

    $2,955/mo

    Est. payment

    Explore your selling options

    Work with a Zillow partner agent

    Leverage their expertise and Zillow's premium Showcase listings to get your home seen by more buyers.

    Get started

    List with your own agent

    Get your home in front of millions of buyers by listing it on Zillow.

    Learn how to do it

    Sell it yourself

    Take full control of how buyers see your home on Zillow by listing For Sale by Owner (FSBO).

    List your home

    What's special

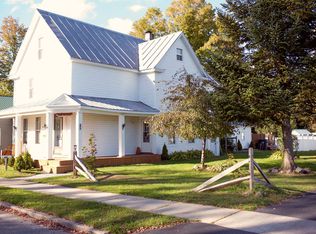
    First time offered for sale! This home has been in the family for 5 generations. Nestled proudly on 2+ picturesque acres on the banks of Fish Creek. 3,800 +/- square feet of living! A gourmet kitchen with custom cabinetry, granite counters and backsplash, huge island. sub zero refrigerator, Wolf 6 burner range, double ovens, dishwasher, microwave and wine refrigerator. Living room with wood burning fireplace and wood wall that was designed and hand made by a Harden craftsman. Elegant formal dining for family dinners or entertaining, library, den, 1st floor bedroom with full bath plus 4 bedrooms up with 2 more baths! Front and rear staircases. Brand new propane boiler and new water heater. A 25' x 40' heated two story garage plus 36' x 40' garage! Tons of storage for all your toys and even a dock on the creek. Storage shed and a Sugar Shack with evaporator to make your own maple syrup. Park like grounds! Escape the city and relax in this beautiful home!

    This property is off market, which means it's not currently listed for sale or rent on Zillow. This may be different from what's available on other websites or public sources.
    Facts & features

    Interior

    Bedrooms & bathrooms
    • Bedrooms: 5
    • Bathrooms: 3
    • Full bathrooms: 3
    Heating
    • Radiant, Propane / Butane
    Cooling
    • Central
    Appliances
    • Included: Dishwasher, Dryer, Microwave, Range / Oven, Refrigerator, Washer
    • Laundry: Upper Level
    Features
    • Cable TV Available, Circuit Breakers - Some, Copper Plumbing - Some
    • Flooring: Tile, Carpet, Hardwood
    • Windows: Thermal Windows - Some
    • Basement: Partial, Crawl Space
    • Attic: Pull Down Stairs
    • Has fireplace: Yes
    • Fireplace features: Wood Burning
    Interior area
    • Total interior livable area: 3,804 sqft

    Property

    Parking
    • Total spaces: 4
    • Parking features: Garage - Detached
    Features
    • Patio & porch: Patio
    • Exterior features: Wood
    • Has view: Yes
    • View description: Water
    • Has water view: Yes
    • Water view: Water
    • Body of water: Fish Creek
    Lot
    • Size: 2.27 Acres
    • Features: Views, Flood Zone, Rural Road
    Details
    • Additional structures: Shed/Storage
    • Parcel number: 302000183000330
    • Special conditions: Standard

    Construction

    Type & style
    • Home type: SingleFamily
    • Architectural style: Colonial
    Materials
    • Wood
    • Roof: Asphalt
    Condition
    • Existing
    • Year built: 1875

    Utilities & green energy

    • Gas: Propane
    • Sewer: Septic Tank

    Community & neighborhood

    Location
    • Region: Blossvale

    Other

    Other facts
    • ViewYN: true
    • Flooring: Carpet, Tile, Hardwood
    • Sewer: Septic Tank
    • Heating: Radiant, Propane, Zoned, Hot Water, See Remarks
    • WaterBodyName: Fish Creek
    • Appliances: Dishwasher, Refrigerator, Dryer, Microwave, Washer, Oven/Range Gas
    • FireplaceYN: true
    • Roof: Asphalt
    • GarageYN: true
    • WaterfrontYN: 1
    • ExteriorFeatures: Patio, Cable TV Available, Thermal Windows - Some
    • FireplaceFeatures: Wood Burning
    • PatioAndPorchFeatures: Patio
    • FireplacesTotal: 1
    • RoomsTotal: 13
    • Basement: Partial, Crawl Space
    • ArchitecturalStyle: Colonial
    • SpecialListingConditions: Standard
    • Gas: Propane
    • FoundationDetails: Stone, Poured
    • ParkingFeatures: Detached, 2nd Garage
    • ConstructionMaterials: Cedar
    • Cooling: Central Air, Zoned
    • OpenParkingYN: true
    • LeaseAmount: 0
    • LotFeatures: Views, Flood Zone, Rural Road
    • View: Water
    • StructureType: House
    • InteriorFeatures: Cable TV Available, Circuit Breakers - Some, Copper Plumbing - Some
    • Attic: Pull Down Stairs
    • LaundryFeatures: Upper Level
    • RoomKitchenFeatures: Granite Counters, Kitchen Island, Pantry, Eat-in Kitchen
    • RoomDiningRoomFeatures: Formal Dining Room
    • YearBuiltDetails: Existing
    • OtherStructures: Shed/Storage
    • WindowFeatures: Thermal Windows - Some
    • PropertyCondition: Existing
    • CoveredSpaces: 4.0000
    • MlsStatus: P-Pending Sale
    • TaxAnnualAmount: 6200

    Price history

    DateEventPrice
    1/26/2021Sold$309,500-1.6%$81/sqft
    Source: NYSAMLSs #S1300155 Report a problem
    10/29/2020Pending sale$314,500$83/sqft
    Source: Kay Real Estate #S1300155 Report a problem
    10/10/2020Listed for sale$314,500$83/sqft
    Source: Kay Real Estate #S1300155 Report a problem

    Public tax history

    YearProperty taxesTax assessment
    2025-- $150,900
    2024-- $150,900
    2023-- $150,900
    2022-- $150,900
    2021-- $150,900 +24.8%
    2020-- $120,900
    2019-- $120,900
    2018-- $120,900
    2017$8,628 $120,900
    2016-- $120,900
    2015-- $120,900
    2014-- $120,900
    2013-- $120,900
    2012-- $120,900
    2011-- $120,900
    2010-- $120,900
    2009-- $120,900
    2008-- $120,900
    2007-- $120,900
    2006-- $120,900
    2005-- $120,900
    2004-- $120,900 +19.8%
    2003-- $100,900
    2002-- $100,900
    2001-- $100,900
    2000-- $100,900

    Find assessor info on the county website

    Neighborhood: 13308

    Nearby schools

    GreatSchools rating
    Schools provided by the listing agent
    • District: Camden

    Source: The MLS. This data may not be complete. We recommend contacting the local school district to confirm school assignments for this home.