Skip main navigation
Off market
  • $364,600

    8533 Oxford Dr, Strongsville, OH 44136

    4beds
    2,424sqft
    SingleFamily
    Built in 1967
    0.3 Acres Lot
    $364,600 Zestimate®
    $150/sqft
    $2,949 Estimated rent

    Home value

    $364,600

    $343,000 - $390,000

    $2,949/mo

    Zestimate® history
    Loading
    Loading...

    Owner options

    List your home for rent

    $2,949/mo

    Rent Zestimate®

    Find your next renter with Zillow Rental Manager. Plus, with online applications, you can quickly screen prospective tenants – for free.

    Learn more

    $2,949/mo

    Rent Zestimate®

    Refinance and save

    $2,572/mo

    Est. payment

    Refinancing to a lower rate could help reduce your monthly payments and save thousands over the life of the loan.

    See today's rates

    $2,572/mo

    Est. payment

    Explore your selling options

    Work with a Zillow partner agent

    Leverage their expertise and Zillow's premium Showcase listings to get your home seen by more buyers.

    Get started

    List with your own agent

    Get your home in front of millions of buyers by listing it on Zillow.

    Learn how to do it

    Sell it yourself

    Take full control of how buyers see your home on Zillow by listing For Sale by Owner (FSBO).

    List your home

    What's special

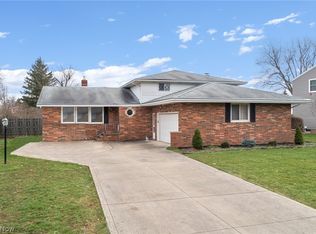
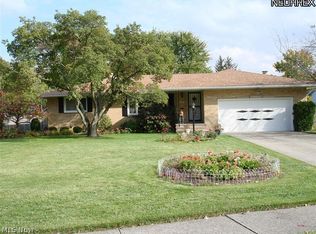
    This home is ready for you to move in! Welcome home to this spacious 4-bedroom split level located on a quiet street close to the metroparks and Rt 71. Many recent updates! Upon entering the home, you'll notice newer flooring and lots of natural light from the front picture window. A great area for a formal living area open to the dining room. The kitchen hasnewer appliances including a stainless steel refrigerator (2018) built-in double oven (2018) countertoprange and dishwasher (2020). There isroom for an eat-in kitchen which overlooks the main living area boasting originalhardwood floors and wood-burning fireplace. Newer slider door provides access to your private patio and fenced-in backyard. On the same level, there is a huge bonus room that could be used as an office, playroom or additional bedroom. Full bath just across the hall and both in close proximity to the garage access. Lower level is partially finished for a rec area yet thereis plenty of room to be utilized for storage. Four bedrooms and two full updated baths are located upstairs, all with newer flooring. The primary bedroom has aprivate access to one of the full baths. Entire home has been freshly painted with neutral colors. New furnace 2020. One year home warranty offered. Come see why this is your next home!

    This property is not currently displayed as for sale or rent on Zillow. This may be different from what's on other websites or public sources.
    Facts & features

    Interior

    Bedrooms & bathrooms
    • Bedrooms: 4
    • Bathrooms: 3
    • Full bathrooms: 3
    Heating
    • Forced air, Gas
    Cooling
    • Central
    Appliances
    • Included: Dishwasher, Dryer, Freezer, Garbage disposal, Range / Oven, Refrigerator, Washer
    Features
    • Basement: Partially finished
    • Has fireplace: Yes
    Interior area
    • Total interior livable area: 2,424 sqft

    Property

    Parking
    • Total spaces: 2
    • Parking features: Garage - Attached
    Features
    • Exterior features: Brick
    Lot
    • Size: 0.3 Acres
    Details
    • Parcel number: 39502024

    Construction

    Type & style
    • Home type: SingleFamily
    Materials
    • Roof: Asphalt
    Condition
    • Year built: 1967

    Community & HOA

    Location
    • Region: Strongsville

    Financial & listing details

    • Price per square foot: $150/sqft
    • Tax assessed value: $246,100
    • Annual tax amount: $4,044

    Price history

    DateEventPrice
    2/9/2021Sold$259,900$107/sqft
    Source: Public Record Report a problem
    1/15/2021Pending sale$259,900$107/sqft
    Source: RE/MAX Crossroads Properties #4244726 Report a problem
    12/23/2020Price change$259,900-5.5%$107/sqft
    Source: RE/MAX Crossroads Properties #4244726 Report a problem
    12/10/2020Listed for sale$275,000$113/sqft
    Source: RE/MAX Crossroads Properties #4244726 Report a problem

    Public tax history

    YearProperty taxesTax assessment
    2025$4,044 0%$86,140
    2024$4,044 -6.6%$86,140 +24.6%
    2023$4,329 +0.7%$69,130
    2022$4,297 -1.4%$69,130
    2021$4,360 +26.7%$69,130 +19%
    2020$3,441 -14.5%$58,100
    2019$4,023 +32.7%$58,100
    2018$3,031 -0.8%$58,100 +6%
    2017$3,056 +1.9%$54,810
    2016$3,000 $54,810
    2015$3,000 +1.1%$54,810 +3%
    2014$2,967 +1.5%$53,210
    2013$2,924 +3.8%$53,210
    2012$2,818 -1.8%$53,210 -3.9%
    2011$2,868 -0.3%$55,380
    2010$2,877 +0.6%$55,380
    2009$2,861 -9.3%$55,380 -11.8%
    2008$3,155 +3.7%$62,760
    2007$3,042 -4.5%$62,760
    2006$3,184 +7.8%$62,760 +13.8%
    2005$2,953 +1.2%$55,170
    2004$2,918 +5%$55,170
    2003$2,779 +6.4%$55,170 +7.5%
    2002$2,612 -49.3%$51,310
    2001$5,152 -0.1%$51,310
    2000$5,157 $51,310
    Find assessor info on the county website

    Neighborhood: 44136

    Nearby schools

    GreatSchools rating
    Schools provided by the listing agent
    • District: Strongsville CSD

    Source: The MLS. This data may not be complete. We recommend contacting the local school district to confirm school assignments for this home.

    Get a cash offer in 3 minutes
    Find out how much your home could sell for in as little as 3 minutes with a no-obligation cash offer.
    Estimated market value
    $364,600
    Get a cash offer in 3 minutes
    Find out how much your home could sell for in as little as 3 minutes with a no-obligation cash offer.
    Estimated market value
    $364,600