Skip main navigation
Off market
  • $286,400

    8533 Rosebud Dr S, Mobile, AL 36695

    3beds
    2baths
    2,192sqft
    SingleFamily
    Built in 2006
    -- sqft lot
    $286,400 Zestimate®
    $131/sqft
    $2,093 Estimated rent

    Home value

    $286,400

    $272,000 - $301,000

    $2,093/mo

    Zestimate® history
    Loading
    Loading...

    Owner options

    List your home for rent

    $2,093/mo

    Rent Zestimate®

    Find your next renter with Zillow Rental Manager. Plus, with online applications, you can quickly screen prospective tenants – for free.

    Learn more

    $2,093/mo

    Rent Zestimate®

    Refinance and save

    $1,655/mo

    Est. payment

    Refinancing to a lower rate could help reduce your monthly payments and save thousands over the life of the loan.

    See today's rates

    $1,655/mo

    Est. payment

    Explore your selling options

    Work with a Zillow partner agent

    Leverage their expertise and Zillow's premium Showcase listings to get your home seen by more buyers.

    Get started

    List with your own agent

    Get your home in front of millions of buyers by listing it on Zillow.

    Learn how to do it

    Sell it yourself

    Take full control of how buyers see your home on Zillow by listing For Sale by Owner (FSBO).

    List your home

    What's special

    West mobileFenced-in backyardTwo car garageNew roofScreened in porch

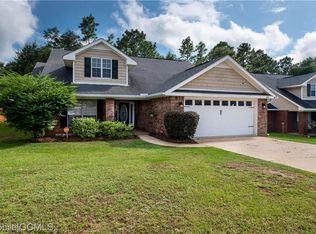
    This beautiful and well maintained brick home in West Mobile was built in 2006. It is located close to shopping, eatery's, schools and just minutes away from the interstate and hospitals. This home features 3 bedrooms and 2 full baths. The bedrooms are split with the master being away from the others. The master has an en suite bathroom with a garden tub and a separate shower. All window treatments throughout the house will remain. The kitchen is separate from the dinette area, plus there's a breakfast bar for a quick meal. The lovely family room with high ceilings featuring an electric fireplace has a view of the professionally landscaped backyard. there is a dining room or office located just off the family room. A roomy laundry room leads out to the two car garage. Enjoy the tranquil peace of the private fenced-in backyard from your screened in porch. No need to worry about manually watering the yard since the house has a built in sprinkler system. This home features a built in entire house generator (not warranted by the seller), solar window screens to help cut down on power bills, extra insulation in the attic, a new roof replaced in 2017,surround sound, too many extras to mention them all. Listing agent makes no representation to accuracy of square footage. Buyer to verify any and all updates are per seller.

    This property is off market, which means it's not currently listed for sale or rent on Zillow. This may be different from what's available on other websites or public sources.

    Facts & features

    Interior

    Bedrooms & bathrooms
    • Bedrooms: 3
    • Bathrooms: 2
    Heating
    • Other, Electric, Gas
    Cooling
    • Central
    Appliances
    • Included: Dishwasher, Dryer, Range / Oven, Refrigerator, Washer
    Features
    • 9+ Ceiling
    • Flooring: Tile
    • Has fireplace: Yes
    Interior area
    • Total interior livable area: 2,192 sqft

    Property

    Parking
    • Total spaces: 2
    • Parking features: Garage - Attached
    Features
    • Exterior features: Vinyl, Brick
    Details
    • Parcel number: R023401020001028069

    Construction

    Type & style
    • Home type: SingleFamily
    Materials
    • brick
    • Roof: Asphalt
    Condition
    • Year built: 2006

    Utilities & green energy

    • Sewer: UNKNOWN
    • Utilities for property: Electric, AllElec, NatGas, BltInGen

    Community & neighborhood

    Location
    • Region: Mobile

    HOA & financial

    HOA
    • Has HOA: Yes
    • HOA fee: $12 monthly

    Other

    Other facts
    • Bedroom Desc: MBR DOWN
    • Construction Materials: Brick
    • Energy Features: Ceiling Fan, Storm Door, Xinsulation, Solar Screens
    • Lot Description: SUBDIVISION
    • Property Type: Residential
    • Water: PUBLIC
    • Bathroom Features: Separate Shower, WhirlPool, Garden Tub
    • Cooling: Central
    • Fireplace: Gas Log, Electric
    • Utilities: Electric, AllElec, NatGas, BltInGen
    • Floors: Tile, Hardwd
    • Interior Features: 9+ Ceiling
    • Porch Type: Back, Front, Screen
    • Heating: Electric
    • Style: Traditional
    • Dining Area Features: Formal, BrkfastRm, BrkFastBar
    • Amenities: Fence
    • Prop Sub Type: Single Family
    • HOA: Yes
    • Sewer: UNKNOWN
    • Listing Type: EXCLUSIVE RIGHT-TO-SELL
    • Legal Description: LOT 9 THE GARDENS OF COTTAGE HILL PHASE TWO MBK 107/118 #SEC 02 T5S R3W #MP34 01
    • Parcel Number: 34-01-02-0-001-028.069

    Price history

    DateEventPrice
    12/15/2021Listing removed--
    Source: Roberts Brothers Report a problem
    3/4/2021Sold$205,000-8.8%$94/sqft
    Source: Public Record Report a problem
    1/23/2021Pending sale$224,900+2.7%$103/sqft
    Source: Roberts Brothers #307616 Report a problem
    1/23/2021Price change$219,000$100/sqft
    Source: Roberts Brothers #646478 Report a problem
    1/18/2021Price change$219,000-2.6%$100/sqft
    Source: Roberts Brothers, Inc #646478 Report a problem
    12/30/2020Pending sale$224,900$103/sqft
    Source: Roberts Brothers, Inc #307616 Report a problem
    12/30/2020Price change$224,900+2.7%$103/sqft
    Source: Roberts Brothers, Inc #307616 Report a problem
    12/3/2020Price change$219,000-2.6%$100/sqft
    Source: Roberts Brothers Trec #646478 Report a problem
    11/13/2020Listed for sale$224,900+21.6%$103/sqft
    Source: Roberts Brothers Trec #646478 Report a problem
    1/12/2013Listing removed$184,900$84/sqft
    Source: PORT CITY REALTY Report a problem
    12/10/2012Listed for sale$184,900+158.6%$84/sqft
    Source: PORT CITY REALTY Report a problem
    12/2/2010Sold$71,500$33/sqft
    Source: Public Record Report a problem

    Public tax history

    Tax history is unavailable.

    Find assessor info on the county website

    Neighborhood: D'Iberville

    Nearby schools

    GreatSchools rating
    Schools provided by the listing agent
    • Middle: CAUSEY
    • High: BAKER

    Source: The MLS. This data may not be complete. We recommend contacting the local school district to confirm school assignments for this home.

    Get a cash offer in 3 minutes
    Find out how much your home could sell for in as little as 3 minutes with a no-obligation cash offer.
    Estimated market value
    $286,400
    Get a cash offer in 3 minutes
    Find out how much your home could sell for in as little as 3 minutes with a no-obligation cash offer.
    Estimated market value
    $286,400