Skip main navigation
Off market
  • Tax assessed value
    $236,026

    8533 S 102nd St, Lavista, NE 68128

    5beds
    --sqft
    SingleFamily
    Built in ----
    9,563 Square Feet Lot
    $-- Zestimate®
    $--/sqft
    $3,543 Estimated rent

    Home value

    Not available

    Estimated sales range

    Not available

    $3,543/mo

    Zestimate® history
    Loading
    Loading...

    Owner options

    List your home for rent

    $3,543/mo

    Rent Zestimate®

    Find your next renter with Zillow Rental Manager. Plus, with online applications, you can quickly screen prospective tenants – for free.

    Learn more

    $3,543/mo

    Rent Zestimate®

    Refinance and save

    $1,733/mo

    Est. payment

    Refinancing to a lower rate could help reduce your monthly payments and save thousands over the life of the loan.

    See today's rates

    $1,733/mo

    Est. payment

    Explore your selling options

    Work with a Zillow partner agent

    Leverage their expertise and Zillow's premium Showcase listings to get your home seen by more buyers.

    Get started

    List with your own agent

    Get your home in front of millions of buyers by listing it on Zillow.

    Learn how to do it

    Sell it yourself

    Take full control of how buyers see your home on Zillow by listing For Sale by Owner (FSBO).

    List your home

    What's special

    Walking trailHot tubMulti-purpose roomExercise roomSteam showerAmple parkingMaster bedroom

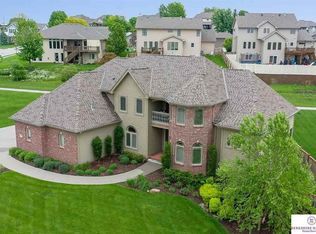
    ---Showings start 2/25/2024--- Welcome to this one-of-a-kind 5-bedroom, 4-bathroom La Vista home nestled alongside a scenic walking trail. The charming exterior welcomes you with its well-maintained landscaping and a sense of tranquility. As you step inside, the perfect balance of the beauty and functionality of this residence unfolds. The east-facing patio is one of the many highlights of the home, offering sunny mornings and shade by 3 PM. The patio is an ideal space for relaxation and entertaining, featuring a cozy fireplace to keep you warm on cooler evenings. Adjacent to the fireplace is a hot tub offering a soothing escape that remains a permanent fixture of the property. The basement, finished just four years ago, is a haven for entertainment and fitness enthusiasts alike. It boasts an exercise room equipped for various workouts, a multi-purpose room for golf, sports training or yoga, and a steam shower, ensuring you can maintain an active and healthy lifestyle from the comfort of your own home. The entertainment center is anchored by a 100-inch projection TV with a 5.1 channel surround sound system, which is included with the sale. A large storage room keeps all your belongings out of sight but accessible. The main level is designed with both convenience and luxury in mind. A master bedroom on this floor ensures easy access with a retreat-like atmosphere. There is a large master bath, walk-in closet, and connected laundry. The media room is perfect for cozy movie nights, gaming, or catching up on your favorite shows. The dedicated dining area off the living room offers an elegant space for both formal and informal meals, while the three-car garage provides ample parking and additional storage space. This home truly offers the perfect blend of comfort, style, and functionality, making it an idyllic haven for those seeking a sophisticated living experience. Whether you're relaxing on the patio, enjoying the amenities in the basement, or appreciating the thoughtful design of the main level, this residence is sure to cater to your every need. Welcome home!

    This property is off market, which means it's not currently listed for sale or rent on Zillow. This may be different from what's available on other websites or public sources.
    Facts & features

    Interior

    Bedrooms & bathrooms
    • Bedrooms: 5
    • Bathrooms: 4
    • Full bathrooms: 4
    Heating
    • Electric, Gas
    Cooling
    • Central
    Appliances
    • Included: Dishwasher, Dryer, Freezer, Microwave, Range / Oven, Refrigerator, Washer
    Features
    • Flooring: Tile, Carpet, Linoleum / Vinyl
    • Basement: Finished

    Property

    Parking
    • Total spaces: 3
    Features
    • Has spa: Yes
    • Has view: Yes
    • View description: City
    Lot
    • Size: 9,563 Square Feet
    Details
    • Parcel number: 011590029

    Construction

    Type & style
    • Home type: SingleFamily
    Materials
    • Roof: Asphalt

    Community & HOA

    HOA
    • Has HOA: Yes
    • HOA fee: $13 monthly
    Location
    • Region: Lavista

    Financial & listing details

    • Tax assessed value: $236,026
    • Annual tax amount: $585

    Price history

    DateEventPrice
    3/13/2024Listing removed--
    Source: Owner Report a problem
    2/19/2024Listed for sale$549,000+76%
    Source: Owner Report a problem
    3/31/2015Sold$312,000
    Source: Agent Provided Report a problem

    Public tax history

    YearProperty taxesTax assessment
    2015$585 $236,026 +992.7%
    2014$585 +26.4%$21,600 +27.7%
    2013$463 -1.8%$16,920 -5.3%
    2011$471 -6.4%$17,860
    2010$503 -19%$17,860 -7%
    2009$622 +2.6%$19,200 -21.3%
    2008$606 +106.8%$24,400
    2007$293 $24,400
    Find assessor info on the county website

    Neighborhood: 68128

    Nearby schools

    GreatSchools rating
    Get pre-qualified for a loan
    At Zillow Home Loans, we can pre-qualify you in as little as 5 minutes with no impact to your credit score.

    An equal housing lender. NMLS #10287.
