Skip main navigation
Sold for $1,249,000
  • $1,249,000

    8533 Silver Oak Ct, Springboro, OH 45066

    4beds
    5,181sqft
    Single Family Residence
    Built in 2011
    1.37 Acres Lot
    $1,296,600 Zestimate®
    $241/sqft
    $6,583 Estimated rent

    Home value

    $1,296,600

    $1.22M - $1.39M

    $6,583/mo

    Zestimate® history
    Loading
    Loading...

    Owner options

    List your home for rent

    $6,583/mo

    Rent Zestimate®

    Find your next renter with Zillow Rental Manager. Plus, with online applications, you can quickly screen prospective tenants – for free.

    Learn more

    $6,583/mo

    Rent Zestimate®

    Refinance and save

    $6,746/mo

    Est. payment

    Refinancing to a lower rate could help reduce your monthly payments and save thousands over the life of the loan.

    See today's rates

    $6,746/mo

    Est. payment

    Explore your selling options

    Work with a Zillow partner agent

    Leverage their expertise and Zillow's premium Showcase listings to get your home seen by more buyers.

    Get started

    List with your own agent

    Get your home in front of millions of buyers by listing it on Zillow.

    Learn how to do it

    Sell it yourself

    Take full control of how buyers see your home on Zillow by listing For Sale by Owner (FSBO).

    List your home

    What's special

    Finished basementFinished bonus roomExpansive patioMain floor primary bedroomCustom vaulted ceiling detailStainless steel appliancesGranite countertops
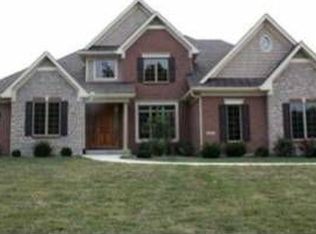
    WOW!! This nearly 5,200 sqft Country Brook home offers everything you could dream up - idyllic backyard with an inground pool, 5+ garage spaces, first floor primary, finished basement, and more!! The soaring two story entry and charming french doors welcome you to the front study with wainscot wall details and custom trim. Front formal dining/piano room also off the entry. The oversized living room features floor to ceiling wall of windows and a cozy fireplace. Adjacent eat in kitchen with custom cabinetry, granite countertops, stainless steel appliances, and a walk in pantry. Enjoy the gorgeous backyard views from the screened in porch. The desirable main floor primary bedroom is complete with a dreamy ensuite bathroom. Custom vaulted ceiling detail plus a double sink vanity, large walk in shower, corner tub, and walk in closet. Laundry room and half bath also on the first floor. Upstairs is home to 3 spacious bedrooms and 2 full baths. All upstairs carpet new this year! Even more living space offered by the finished basement! Updated flooring flows throughout the entire lower level. Wet bar with full size refrigerator overlooks the family room area with a projector theater screen and wall of builtins. Adjacent rec space plus a finished bonus room and fourth full bathroom. The luxury of this home continues into the backyard! The $250k+ overhaul includes an inground pool, massive covered space with a fireplace, expansive patio, putting green, and more! In addition to the 3 car attached garage, there is a 2+ car detached garage. The current owners have invested ~$450k into updates and making this home top notch. MUST SEE!!

    Zillow last checked:

    Listing updated:

    Listed by:

    Austin R Castro (937)974-9226,

    Coldwell Banker Heritage

    Bought with:

    Ruth Reed, 2018006246

    Irongate Inc.

    Source: DABR MLS,MLS#: 939183MLS LogoOriginating MLS: Dayton Area Board of REALTORS

    Facts & features

    Interior

    Bedrooms & bathrooms
    • Bedrooms: 4
    • Bathrooms: 5
    • Full bathrooms: 4
    • 1/2 bathrooms: 1
    • Main level bathrooms: 2
    Primary bedroom
    • Level: Main
    • Dimensions: 19 x 15
    Bedroom
    • Level: Second
    • Dimensions: 14 x 15
    Bedroom
    • Level: Second
    • Dimensions: 17 x 12
    Bedroom
    • Level: Second
    • Dimensions: 13 x 17
    Breakfast room nook
    • Level: Main
    • Dimensions: 13 x 14
    Dining room
    • Level: Main
    • Dimensions: 14 x 15
    Kitchen
    • Level: Main
    • Dimensions: 17 x 14
    Laundry
    • Level: Main
    • Dimensions: 11 x 6
    Living room
    • Level: Main
    • Dimensions: 15 x 24
    Office
    • Level: Main
    • Dimensions: 16 x 11
    Other
    • Level: Basement
    • Dimensions: 15 x 15
    Recreation
    • Level: Basement
    • Dimensions: 36 x 37
    Screened porch
    • Level: Main
    • Dimensions: 13 x 18
    Heating
    • Forced Air, Geothermal
    Cooling
    • Central Air
    Appliances
    • Included: Built-In Oven, Cooktop, Dishwasher, Refrigerator
    Features
    • Wet Bar, Ceiling Fan(s), Cathedral Ceiling(s), Vaulted Ceiling(s), Bar, Walk-In Closet(s)
    • Basement: Full,Finished
    • Number of fireplaces: 1
    • Fireplace features: One
    Interior area
    • Total structure area: 5,181
    • Total interior livable area: 5,181 sqft

    Property

    Parking
    • Total spaces: 4
    • Parking features: Attached, Detached, Four or more Spaces, Garage
    • Attached garage spaces: 4
    Features
    • Levels: Two
    • Stories: 2
    • Patio & porch: Patio
    • Exterior features: Fence, Pool, Patio
    • Pool features: In Ground
    Lot
    • Size: 1.37 Acres
    Details
    • Parcel number: 05324010080
    • Zoning: Residential
    • Zoning description: Residential

    Construction

    Type & style
    • Home type: SingleFamily
    • Architectural style: Traditional
    • Property subtype: Single Family Residence
    Materials
    • Brick
    Condition
    • Year built: 2011

    Utilities & green energy

    • Sewer: Septic Tank
    • Water: Public
    • Utilities for property: Septic Available, Water Available

    Community & neighborhood

    Location
    • Region: Springboro
    • Subdivision: Country Brook North6

    HOA & financial

    HOA
    • Has HOA: Yes
    • HOA fee: $300 annually

    Price history

    DateEventPrice
    10/29/2025Sold$1,249,000$241/sqft
    Source: DABR MLS #939183 Report a problem
    9/26/2025Pending sale$1,249,000$241/sqft
    Source: DABR MLS #939183 Report a problem
    9/10/2025Price change$1,249,000-3.6%$241/sqft
    Source: DABR MLS #939183 Report a problem
    7/22/2025Listed for sale$1,295,000$250/sqft
    Source: DABR MLS #939183 Report a problem
    7/19/2025Pending sale$1,295,000$250/sqft
    Source: DABR MLS #939183 Report a problem
    7/17/2025Listed for sale$1,295,000+1518.8%$250/sqft
    Source: DABR MLS #939183 Report a problem
    1/24/2011Sold$80,000-26.5%$15/sqft
    Source: Public Record Report a problem
    10/24/2007Sold$108,900$21/sqft
    Source: Public Record Report a problem

    Public tax history

    YearProperty taxesTax assessment
    2025$15,332 +5.3%$358,120
    2024$14,565 +22.6%$358,120 +33.5%
    2023$11,884 +4.4%$268,240 +2.2%
    2022$11,378 +6.3%$262,478 0%
    2021$10,705 +2.1%$262,479 +18%
    2020$10,486 +7.9%$222,439
    2019$9,714 -1.9%$222,439
    2018$9,902 -2.8%$222,439 +8%
    2017$10,185 -1.3%$206,017 +2.5%
    2016$10,323 -1.3%$200,960
    2015$10,455 +4%$200,960 +10.2%
    2014$10,049 0%$182,420 -14.4%
    2013$10,050 -2.4%$213,110
    2012$10,297 +449.2%$213,110 +465%
    2011$1,875 +2.1%$37,720
    2010$1,837 -35.8%$37,720
    2009$2,860 $37,720
    2008-- $37,720

    Find assessor info on the county website

    Neighborhood: 45066

    Nearby schools

    GreatSchools rating
    Schools provided by the listing agent
    • District: Springboro

    Source: DABR MLS. This data may not be complete. We recommend contacting the local school district to confirm school assignments for this home.

    Get a cash offer in 3 minutes
    Find out how much your home could sell for in as little as 3 minutes with a no-obligation cash offer.
    Estimated market value
    $1,296,600
    Get a cash offer in 3 minutes
    Find out how much your home could sell for in as little as 3 minutes with a no-obligation cash offer.
    Estimated market value
    $1,296,600