Skip main navigation
Closed
  • Listed by: RE/MAX Best Choice St. Louis • Glen A Mouser • Contact: 636-208-6178
    Bought with: Keller Williams Southwest
    $480,900

    8533 Trailwood Dr, Bonne Terre, MO 63628

    3beds
    2,976sqft
    Single Family Residence
    Built in 2006
    29.43 Acres Lot
    $480,900 Zestimate®
    $162/sqft
    $2,568 Estimated rent

    Home value

    $480,900

    $423,000 - $543,000

    $2,568/mo

    Zestimate® history
    Loading
    Loading...

    Owner options

    List your home for rent

    $2,568/mo

    Rent Zestimate®

    Find your next renter with Zillow Rental Manager. Plus, with online applications, you can quickly screen prospective tenants – for free.

    Learn more

    $2,568/mo

    Rent Zestimate®

    Refinance and save

    $2,886/mo

    Est. payment

    Refinancing to a lower rate could help reduce your monthly payments and save thousands over the life of the loan.

    See today's rates

    $2,886/mo

    Est. payment

    Explore your selling options

    Work with a Zillow partner agent

    Leverage their expertise and Zillow's premium Showcase listings to get your home seen by more buyers.

    Get started

    List with your own agent

    Get your home in front of millions of buyers by listing it on Zillow.

    Learn how to do it

    Sell it yourself

    Take full control of how buyers see your home on Zillow by listing For Sale by Owner (FSBO).

    List your home

    What's special

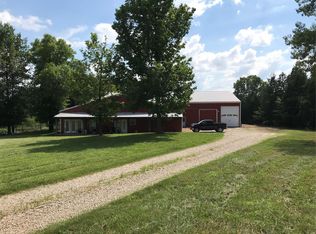
    GORGEOUS 2900 SQ FT HOME ATTACHED TO INDOOR RIDING ARENA & 7 STALL BARN + HORSE TRAILER GARAGE, on 29+ACRES! 3 bed, media/office rm, laundry room, 2& 1/2 bath home boasts open ceilings for family, dining, breakfast combo! 6000 sq ft barn with 7 horse stalls, concrete horse wash, hayloft & a gymnasium lighted 100x50 INDOOR ARENA, concrete floor garage including electric, sewer hook-up suitable for trailer or RV! 100 ft long covered, equipment parking area, 100x100 ft dry lot, horse pasture, goat pasture, fenced hay pasture & woods with riding trails & deer stands! State park trails very close! 2 water heaters, water softener, central vac, attic fan, electric HVAC, wood burning stove, alarm system w cameras, stainless appliances including duel ovens & a 5 burner LP cooktop, upgrade cabinets, refurbished barn-wood island, granite counters, high speed internet service, tilt-in windows! Dbl sinks, custom shower, garden tub & oversized walk in closet in master suite! 45 miles from St. Louis! Additional Rooms: Mud Room

    This property is not currently displayed as for sale or rent on Zillow. This may be different from what's on other websites or public sources.

    Zillow last checked:

    Listing updated:

    Listed by:

    Glen A Mouser 636-208-6178,

    RE/MAX Best Choice St. Louis,

    Linda Sue Mouser 314-520-6149,

    RE/MAX Best Choice St. Louis

    Bought with:

    Tracy L Nolan, 2001010214

    Keller Williams Southwest

    Source: MARIS,MLS#: 18054959MLS LogoOriginating MLS: Southern Gateway Association of REALTORS

    Facts & features

    Interior

    Bedrooms & bathrooms
    • Bedrooms: 3
    • Bathrooms: 3
    • Full bathrooms: 2
    • 1/2 bathrooms: 1
    • Main level bathrooms: 3
    • Main level bedrooms: 3
    Primary bedroom
    • Features: Floor Covering: Vinyl, Wall Covering: Some
    • Level: Main
    • Area: 247
    • Dimensions: 19x13
    Bedroom
    • Features: Floor Covering: Vinyl, Wall Covering: Some
    • Level: Main
    • Area: 156
    • Dimensions: 13x12
    Bedroom
    • Features: Floor Covering: Vinyl, Wall Covering: Some
    • Level: Main
    • Area: 156
    • Dimensions: 13x12
    Primary bathroom
    • Features: Floor Covering: Ceramic Tile
    • Level: Main
    • Area: 135
    • Dimensions: 15x9
    Bathroom
    • Features: Floor Covering: Ceramic Tile, Wall Covering: None
    • Level: Main
    • Area: 18
    • Dimensions: 6x3
    Bathroom
    • Features: Floor Covering: Ceramic Tile, Wall Covering: None
    • Level: Main
    • Area: 66
    • Dimensions: 11x6
    Great room
    • Features: Floor Covering: Vinyl, Wall Covering: Some
    • Level: Main
    • Area: 480
    • Dimensions: 24x20
    Laundry
    • Features: Floor Covering: Carpeting, Wall Covering: None
    • Level: Main
    • Area: 150
    • Dimensions: 15x10
    Media room
    • Features: Floor Covering: Vinyl, Wall Covering: None
    • Level: Main
    • Area: 255
    • Dimensions: 17x15
    Heating
    • Dual Fuel/Off Peak, Forced Air, Electric, Wood
    Cooling
    • Central Air, Electric
    Appliances
    • Included: Water Softener Rented, Dishwasher, Disposal, Gas Cooktop, Electric Range, Electric Oven, Water Softener, Electric Water Heater
    Features
    • Workshop/Hobby Area, High Speed Internet, Kitchen Island, Solid Surface Countertop(s), Dining/Living Room Combo, Central Vacuum, Open Floorplan, Walk-In Closet(s), High Ceilings, Tub
    • Doors: Atrium Door(s), French Doors, Panel Door(s)
    • Windows: Window Treatments, Insulated Windows, Tilt-In Windows
    • Has basement: No
    • Number of fireplaces: 1
    • Fireplace features: Free Standing, Great Room
    Interior area
    • Total structure area: 2,976
    • Total interior livable area: 2,976 sqft
    • Finished area above ground: 9,424

    Property

    Parking
    • Total spaces: 2
    • Parking features: Additional Parking, Attached, Garage, Oversized, Tandem, Storage, Workshop in Garage
    • Attached garage spaces: 2
    Accessibility
    • Accessibility features: Accessible Entrance
    Features
    • Levels: One
    • Patio & porch: Covered
    Lot
    • Size: 29.43 Acres
    • Dimensions: 29.43 acres
    • Features: Adjoins Wooded Area, Suitable for Horses
    Details
    • Additional structures: Pole Barn(s), Horse Barn(s)
    • Parcel number: 038033000000003.39
    • Special conditions: Standard
    • Horses can be raised: Yes
    • Horse amenities: Horse Barn(s)

    Construction

    Type & style
    • Home type: SingleFamily
    • Architectural style: Contemporary,Rustic,Ranch
    • Property subtype: Single Family Residence
    Materials
    • Steel Siding
    • Foundation: Slab
    Condition
    • Year built: 2006

    Utilities & green energy

    • Sewer: Septic Tank
    • Water: Well
    • Utilities for property: Underground Utilities

    Community & HOA

    Community
    • Security: Security System Owned, Smoke Detector(s)
    • Subdivision: Rustic Acres
    Location
    • Region: Bonne Terre

    Financial & listing details

    • Price per square foot: $162/sqft
    • Annual tax amount: $880
    • Date on market: 7/12/2018
    • Cumulative days on market: 7 days
    • Listing terms: Cash,Conventional
    • Ownership: Private

    Price history

    DateEventPrice
    8/20/2018Sold--
    Source: MARIS #18054959 Report a problem
    1/31/2012Sold--
    Source: MARIS #9532107 Report a problem

    Public tax history

    Tax history is unavailable.

    Neighborhood: 63628

    Nearby schools

    GreatSchools rating
    Schools provided by the listing agent
    • Elementary: North County Primary
    • Middle: North Co. Middle
    • High: North Co. Sr. High

    Source: MARIS. This data may not be complete. We recommend contacting the local school district to confirm school assignments for this home.

    Get a cash offer in 3 minutes
    Find out how much your home could sell for in as little as 3 minutes with a no-obligation cash offer.
    Estimated market value
    $480,900
    Get a cash offer in 3 minutes
    Find out how much your home could sell for in as little as 3 minutes with a no-obligation cash offer.
    Estimated market value
    $480,900