Tucked in an established East Dallas neighborhood just minutes from White Rock Lake, this updated home blends an open, light-filled layout with a backyard retreat featuring a pool, covered patio and plenty of space for outdoor entertaining. The large picture window above the kitchen sink frames views of the sparkling pool and backyard, bringing natural light into the heart of the home. The kitchen features granite countertops, stainless steel appliances and a separate butler’s pantry area with generous storage—perfect for a coffee bar, beverage station or additional prep space. The flexible open floor plan allows for a variety of living arrangements with space for dining, a home office or multiple living areas anchored by a cozy gas log fireplace. The spacious primary suite easily accommodates king-sized furniture and includes a walk-in closet and private bath. Both bathrooms have been updated and all bedrooms feature carpet for added comfort. Step outside to the standout feature of the home—an inviting backyard designed for enjoying the best of Texas outdoor living. The covered patio, sparkling pool and wood deck create the perfect setting for relaxing evenings, grilling and alfresco dining with friends and family. Recent improvements include roof (2020), windows replaced (2024), furnace (2025), pool pump (2025) plus exterior brick paint and a replaced front door within the past few years. Enjoy the lifestyle that makes East Dallas so desirable with easy access to White Rock Lake’s miles of scenic trails, kayaking, biking and sunset walks, as well as the Dallas Arboretum’s gardens, concerts and seasonal festivals. Lakeland Hills Park is just around the corner and offers an 8-acre park with walking trails, tennis courts, playground, skate park and a dog park with separate areas for large and small dogs. Conveniently located about 10 minutes from Lakewood Shopping Center and with easy access to I-30 for commuting to Downtown Dallas and beyond.
Sold
Price Unknown
8533 Van Pelt Dr, Dallas, TX 75228
3beds
1,911sqft
Single Family Residence
Built in 1976
7,927 Square Feet Lot
$436,900 Zestimate®
$--/sqft
$3,290 Estimated rent
Home value
$436,900
$402,000 - $476,000
$3,290/mo
Zestimate® history
Owner options
List your home for rent
$3,290/mo
Rent Zestimate®
Find your next renter with Zillow Rental Manager. Plus, with online applications, you can quickly screen prospective tenants – for free.
$3,290/mo
Rent Zestimate®
Refinance and save
Refinancing to a lower rate could help reduce your monthly payments and save thousands over the life of the loan.
Explore your selling options
Work with a Zillow partner agent
Leverage their expertise and Zillow's premium Showcase listings to get your home seen by more buyers.
Get startedList with your own agent
Get your home in front of millions of buyers by listing it on Zillow.
Learn how to do itSell it yourself
Take full control of how buyers see your home on Zillow by listing For Sale by Owner (FSBO).
List your homeWhat's special
Sparkling poolCozy gas log fireplaceUpdated homeStainless steel appliancesFlexible open floor planGranite countertopsOpen light-filled layout
Zillow last checked:
Listing updated:
Listed by:
Britt Lopez 0494262 214-515-9888,
Paragon, REALTORS 214-515-9888
Bought with:
Lauren Miller, 0655614
Coldwell Banker Apex, REALTORS
Source: NTREIS,MLS#: 21202304
Facts & features
Interior
Bedrooms & bathrooms
- Bedrooms: 3
- Bathrooms: 2
- Full bathrooms: 2
Primary bedroom
- Level: First
- Dimensions: 16 x 12
Bedroom
- Level: First
- Dimensions: 16 x 10
Bedroom
- Level: First
- Dimensions: 10 x 11
Kitchen
- Level: First
- Dimensions: 17 x 8
Living room
- Level: First
- Dimensions: 20 x 16
Living room
- Level: First
- Dimensions: 17 x 12
Heating
- Central, Natural Gas
Cooling
- Central Air, Electric
Appliances
- Included: Dishwasher, Disposal, Gas Range, Microwave
Features
- Decorative/Designer Lighting Fixtures, Granite Counters, Vaulted Ceiling(s)
- Flooring: Carpet, Ceramic Tile, Luxury Vinyl Plank
- Windows: Window Coverings
- Has basement: No
- Number of fireplaces: 1
- Fireplace features: Gas Log, Gas Starter
Interior area
- Total interior livable area: 1,911 sqft
Property
Parking
- Total spaces: 2
- Parking features: Door-Single, Garage Faces Rear
- Attached garage spaces: 2
Features
- Levels: One
- Stories: 1
- Patio & porch: Deck, Covered
- Exterior features: Rain Gutters
- Pool features: Gunite, In Ground, Pool
- Fencing: Wood
Lot
- Size: 7,927 Square Feet
- Dimensions: 60 x 117
- Features: Interior Lot, Landscaped, Few Trees
Details
- Parcel number: 00000725320550000
Construction
Type & style
- Home type: SingleFamily
- Architectural style: Traditional,Detached
- Property subtype: Single Family Residence
Materials
- Brick
Condition
- Year built: 1976
Utilities & green energy
- Sewer: Public Sewer
- Water: Public
- Utilities for property: Sewer Available, Water Available
Community & HOA
Community
- Features: Curbs, Sidewalks
- Subdivision: White Rock Village 02
HOA
- Has HOA: No
Location
- Region: Dallas
Financial & listing details
- Tax assessed value: $412,660
- Annual tax amount: $9,189
- Date on market: 3/12/2026
- Cumulative days on market: 56 days
- Listing terms: Cash,Conventional,FHA,VA Loan
- Exclusions: Curtains and hardware, Speakers-TVs & mounts & brackets, all Security system components & hardware, potted plants in backyard, wireless pool cleaner
Price history
| Date | Event | Price |
|---|---|---|
| 6/3/2026 | Sold | -- |
Source: NTREIS #21202304 Report a problem | ||
| 5/15/2026 | Pending sale | $450,000$235/sqft |
Source: NTREIS #21202304 Report a problem | ||
| 5/11/2026 | Contingent | $450,000$235/sqft |
Source: NTREIS #21202304 Report a problem | ||
| 4/25/2026 | Price change | $450,000-3.2%$235/sqft |
Source: NTREIS #21202304 Report a problem | ||
| 3/30/2026 | Price change | $465,000-2.1%$243/sqft |
Source: NTREIS #21202304 Report a problem | ||
| 3/12/2026 | Listed for sale | $475,000+15.9%$249/sqft |
Source: NTREIS #21202304 Report a problem | ||
| 6/30/2022 | Sold | -- |
Source: NTREIS #20015279 Report a problem | ||
| 6/12/2022 | Pending sale | $409,900$214/sqft |
Source: NTREIS #20015279 Report a problem | ||
| 6/6/2022 | Price change | $409,900-1%$214/sqft |
Source: NTREIS #20015279 Report a problem | ||
| 5/27/2022 | Price change | $413,900-0.2%$217/sqft |
Source: NTREIS #20015279 Report a problem | ||
| 5/26/2022 | Price change | $414,900-2.4%$217/sqft |
Source: NTREIS #20015279 Report a problem | ||
| 5/18/2022 | Price change | $424,900-2.3%$222/sqft |
Source: NTREIS #20015279 Report a problem | ||
| 4/21/2022 | Price change | $434,900-1.1%$228/sqft |
Source: NTREIS #20015279 Report a problem | ||
| 4/6/2022 | Price change | $439,900-1.1%$230/sqft |
Source: NTREIS #20015279 Report a problem | ||
| 3/23/2022 | Listed for sale | $444,900+38%$233/sqft |
Source: NTREIS #20015279 Report a problem | ||
| 5/28/2020 | Sold | -- |
Source: Agent Provided Report a problem | ||
| 5/19/2020 | Pending sale | $322,500$169/sqft |
Source: Keller Williams Realty #14293335 Report a problem | ||
| 4/17/2020 | Listed for sale | $322,500+36.7%$169/sqft |
Source: Keller Williams Realty #14293335 Report a problem | ||
| 5/2/2017 | Sold | -- |
Source: Agent Provided Report a problem | ||
| 3/22/2017 | Pending sale | $236,000$123/sqft |
Source: Opendoor Texas Brokerage, LLC #13490658 Report a problem | ||
| 3/10/2017 | Price change | $236,000-1.3%$123/sqft |
Source: Opendoor #13490658 Report a problem | ||
| 2/3/2017 | Price change | $239,000-0.8%$125/sqft |
Source: Opendoor #13490658 Report a problem | ||
| 1/27/2017 | Price change | $241,000-0.4%$126/sqft |
Source: Opendoor #13490658 Report a problem | ||
| 1/13/2017 | Price change | $242,000-0.4%$127/sqft |
Source: Opendoor #13490658 Report a problem | ||
| 1/6/2017 | Price change | $243,000-0.4%$127/sqft |
Source: Opendoor #13490658 Report a problem | ||
| 12/23/2016 | Price change | $244,000-0.4%$128/sqft |
Source: Opendoor #13490658 Report a problem | ||
| 12/2/2016 | Listed for sale | $245,000$128/sqft |
Source: Opendoor #13490658 Report a problem | ||
| 9/7/2016 | Sold | -- |
Source: Agent Provided Report a problem | ||
| 9/15/2008 | Sold | -- |
Source: Public Record Report a problem | ||
Public tax history
| Year | Property taxes | Tax assessment |
|---|---|---|
| 2025 | $6,370 -6.2% | $412,660 |
| 2024 | $6,793 +8.3% | $412,660 +9.7% |
| 2023 | $6,271 -33.6% | $376,070 |
| 2022 | $9,441 +7.3% | $376,070 +12.7% |
| 2021 | $8,802 +49.4% | $333,660 +21.7% |
| 2020 | $5,893 +9.8% | $274,230 +11.6% |
| 2019 | $5,368 -3.9% | $245,730 |
| 2018 | $5,587 +7.9% | $245,730 +29% |
| 2017 | $5,179 +32.3% | $190,470 +13% |
| 2016 | $3,914 +31.1% | $168,590 +10% |
| 2015 | $2,985 | $153,260 +12% |
| 2014 | $2,985 | $136,780 |
| 2013 | -- | -- |
| 2012 | -- | -- |
| 2011 | -- | -- |
| 2010 | -- | -- |
| 2009 | -- | -- |
| 2008 | -- | -- |
| 2007 | -- | -- |
| 2005 | -- | -- |
| 2004 | -- | -- |
| 2003 | -- | -- |
| 2002 | -- | -- |
| 2001 | -- | -- |
Find assessor info on the county website
Neighborhood: 75228
Nearby homes
- $305,6004 bd2 ba1.7k sqft8535 Van Pelt Dr, Dallas, TX 75228Off Market
- $291,3003 bd2 ba1.7k sqft8531 Van Pelt Dr, Dallas, TX 75228Off Market
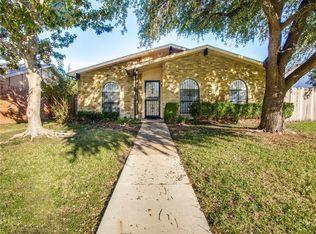
- $324,3004 bd2 ba1.9k sqft8537 Van Pelt Dr, Dallas, TX 75228Off Market
- $304,4003 bd2 ba1.8k sqft8529 Van Pelt Dr, Dallas, TX 75228Off Market
- $380,4003 bd2 ba1.9k sqft8614 Baumgarten Dr, Dallas, TX 75228Off Market
- $254,7003 bd2 ba1.4k sqft8616 Baumgarten Dr, Dallas, TX 75228Off Market
- $--3 bd2 ba1.7k sqft8612 Baumgarten Dr, Dallas, TX 75228Sold
- $--3 bd2 ba1.4k sqft8528 Van Pelt Dr, Dallas, TX 75228Sold
Nearby schools
GreatSchools rating
- 5/10S S Conner Elementary SchoolGrades: PK-5Distance: 0.3 mi
- 3/10Harold Wendell Lang Sr Middle SchoolGrades: 6-8Distance: 0.4 mi
- 4/10Skyline High SchoolGrades: 9-12Distance: 1.6 mi
Schools provided by the listing agent
- Elementary: Conner
- Middle: H.W. Lang
- High: Skyline
- District: Dallas ISD
Source: NTREIS. This data may not be complete. We recommend contacting the local school district to confirm school assignments for this home.
Get a cash offer in 3 minutes
Find out how much your home could sell for in as little as 3 minutes with a no-obligation cash offer.
Estimated market value
$436,900
Get a cash offer in 3 minutes
Find out how much your home could sell for in as little as 3 minutes with a no-obligation cash offer.
Estimated market value
$436,900
- Texas
- Dallas County
- Dallas
- 75228
- 8533 Van Pelt Dr
