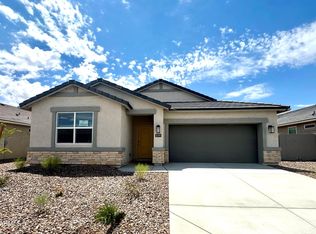
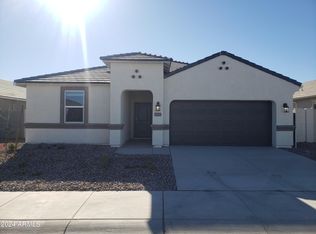
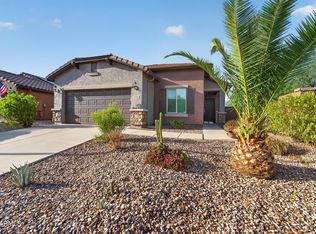
Step into this expansive 4-bedroom, 2-bathroom home, offering an impressive 2051 square feet of thoughtfully designed living space. The split floor plan ensures privacy, with the primary suite tucked away from the additional bedrooms, creating an ideal retreat. The open concept living and dining areas are perfect for hosting family gatherings, while the kitchen features ample counter space and a large island. This home combines comfort, space and style, making it a must-see. Located in the highly desirable Anthem at Merrill Ranch community, featuring numerous amenities including resort style pools w/ water park, golf course, fitness center, basketball court, rock climbing wall, dog park, catch & release pond, pickleball and tennis courts + much more!
Pre-foreclosure
Est. $355,400
8533 W Mantle Way, Florence, AZ 85132
4beds
2baths
2,051sqft
Single Family Residence
Built in 2024
6,538 Square Feet Lot
$355,400 Zestimate®
$173/sqft
$168/mo HOA
Overview
- 226 days
- 23
- 0
Zillow last checked:
Listing updated:
Listed by:
Tara L Tabor 574-596-9826,
DRH Properties Inc,
Ryan Motsenbocker 623-243-3006,
DRH Properties Inc
Source: ARMLS,MLS#: 6804683
Facts & features
Interior
Bedrooms & bathrooms
- Bedrooms: 4
- Bathrooms: 2
Heating
- Electric
Cooling
- Central Air
Features
- Smart Home, Granite Counters, Double Vanity, Breakfast Bar, 9+ Flat Ceilings, Kitchen Island, Pantry, Full Bth Master Bdrm
- Flooring: Carpet, Tile
- Windows: Low Emissivity Windows, Double Pane Windows, Vinyl Frame
- Has basement: No
Interior area
- Total structure area: 2,051
- Total interior livable area: 2,051 sqft
Property
Parking
- Total spaces: 4
- Parking features: Garage, Open
- Garage spaces: 2
- Uncovered spaces: 2
Features
- Stories: 1
- Patio & porch: Covered
- Pool features: None
- Spa features: None
- Fencing: Block
Lot
- Size: 6,538 Square Feet
- Features: Desert Front, Dirt Back
Details
- Parcel number: 21102262
Construction
Type & style
- Home type: SingleFamily
- Property subtype: Single Family Residence
Materials
- Stucco, Wood Frame, Painted
- Roof: Tile
Condition
- Complete Spec Home
- Year built: 2024
Details
- Builder name: DR Horton
Utilities & green energy
- Sewer: Public Sewer
- Water: Pvt Water Company
Community & HOA
Community
- Features: Golf, Pickleball, Community Spa, Community Pool, Community Media Room, Tennis Court(s), Playground, Biking/Walking Path, Fitness Center
- Subdivision: Anthem at Merrill Ranch
HOA
- Has HOA: Yes
- Services included: Maintenance Grounds
- HOA fee: $168 monthly
- HOA name: Anthem Parkside @ MR
- HOA phone: 602-957-9191
Location
- Region: Florence
Financial & listing details
- Price per square foot: $173/sqft
- Tax assessed value: $385,904
- Annual tax amount: $90
- Date on market: 9/19/2025
- Cumulative days on market: 68 days
- Listing terms: Cash,Conventional,FHA,USDA Loan,VA Loan
- Ownership: Fee Simple
Foreclosure details
Estimated market value
$355,400
$323,000 - $391,000
$1,907/mo
Price history
| Date | Event | Price |
|---|---|---|
| 4/25/2025 | Sold | $366,702-0.6%$179/sqft |
Source:  ARMLS #6804683 Report a problem ARMLS #6804683 Report a problem | ||
| 3/29/2025 | Pending sale | $368,990$180/sqft |
Source: ARMLS #6804683 Report a problem | ||
| 3/12/2025 | Price change | $368,990-1.6%$180/sqft |
Source: ARMLS #6804683 Report a problem | ||
| 3/7/2025 | Price change | $374,990-1.8%$183/sqft |
Source:  DR Horton Report a problem DR Horton Report a problem | ||
| 3/4/2025 | Price change | $381,900+1.9%$186/sqft |
Source: ARMLS #6804683 Report a problem | ||
| 2/28/2025 | Price change | $374,900-1.6%$183/sqft |
Source: ARMLS #6804683 Report a problem | ||
| 2/27/2025 | Price change | $380,900+0.8%$186/sqft |
Source: ARMLS #6804683 Report a problem | ||
| 2/25/2025 | Price change | $377,900+4.1%$184/sqft |
Source: ARMLS #6804683 Report a problem | ||
| 2/17/2025 | Pending sale | $362,990$177/sqft |
Source: ARMLS #6804683 Report a problem | ||
| 1/28/2025 | Price change | $362,990-1.4%$177/sqft |
Source: ARMLS #6804683 Report a problem | ||
| 1/14/2025 | Listed for sale | $367,990$179/sqft |
Source: ARMLS #6804683 Report a problem | ||
Public tax history
| Year | Property taxes | Tax assessment |
|---|---|---|
| 2026 | $163 +85.4% | $38,590 +1875.9% |
| 2025 | $88 | $1,953 |
Find assessor info on the county website
Monthly payment
Climate risks
Neighborhood: Merrill Ranch
Nearby schools
Schools provided by the listing agent
- Elementary: Anthem Elementary School
- Middle: Anthem Elementary School
- High: Florence High School
- District: Florence Unified School District
Source: ARMLS. This data may not be complete. We recommend contacting the local school district to confirm school assignments for this home.


Similar homes
- $355,0004 bd2 ba1.7k sqft8297 W CLEMENTE Way, Florence, AZ 85132For Sale
 MLS ID #7083716, Kevin J Stark, Realty ONE Group. ARMLS
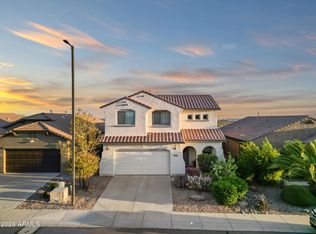
 - $365,0004 bd3 ba2.2k sqft7729 W SPRINGFIELD Way, Florence, AZ 85132For Sale
 MLS ID #7076232, Carlee J Brown, Realty ONE Group. ARMLS
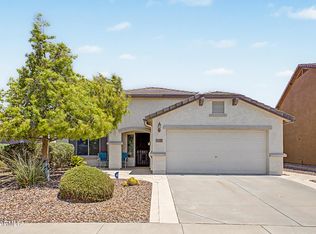
 - $369,9004 bd2 ba2k sqft2315 N DAISY Drive, Florence, AZ 85132For Sale
 MLS ID #7059539, Hilary Sanders, AZ Living Real Estate LLC. ARMLS
 - $385,0004 bd2 ba1.7k sqft7976 W CANDLEWOOD Way, Florence, AZ 85132For Sale
 MLS ID #7073561, Riordan Padilla, Done Deal. ARMLS
