Skip main navigation
Off market
  • $753,400

    8533 Ward Ct, Arvada, CO 80005

    5beds
    3baths
    3sqft
    SingleFamily
    Built in 1987
    8,741 Square Feet Lot
    $753,400 Zestimate®
    $251,133/sqft
    $3,633 Estimated rent

    Home value

    $753,400

    $716,000 - $791,000

    $3,633/mo

    Zestimate® history
    Loading
    Loading...

    Owner options

    List your home for rent

    $3,633/mo

    Rent Zestimate®

    Find your next renter with Zillow Rental Manager. Plus, with online applications, you can quickly screen prospective tenants – for free.

    Learn more

    $3,633/mo

    Rent Zestimate®

    Refinance and save

    $4,370/mo

    Est. payment

    Refinancing to a lower rate could help reduce your monthly payments and save thousands over the life of the loan.

    See today's rates

    $4,370/mo

    Est. payment

    Explore your selling options

    Work with a Zillow partner agent

    Leverage their expertise and Zillow's premium Showcase listings to get your home seen by more buyers.

    Get started

    List with your own agent

    Get your home in front of millions of buyers by listing it on Zillow.

    Learn how to do it

    Sell it yourself

    Take full control of how buyers see your home on Zillow by listing For Sale by Owner (FSBO).

    List your home

    What's special

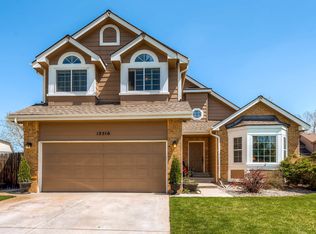
    Welcome to this stylish & sophisticated 2-Story Home in the Landing at Standley Lake. Built in 1987 & tastefullyupdated throughout, you'll love the top-notch finishes throughout this turnkey 5bedroom, 3.5 bathroom home with 3,407 finished sq ft including the finishedbasement (3,456 total sq ft). This home is situatedon a quiet, cul-de-sac location (does not back to 86th Pkwy or WardRoad). Step through the new, impressive double front doors and you're welcomedby wonderful wood as far as the eye can see. Cherry hardwoods cover the mainfloor, extend up the stairs and continue through the second floor hallway &2 of the upstairs bedrooms (4 beds total on the second floor).There's a first floorstudy immediately upon entering, tucked behind elegant French Doors &complete with custom built in book shelves. Down the hall you'll find the new,Gourmet eat-in kitchen with walnut cabinetry, slab granite counters, stainlesssteel appliances & a breakfast bar. The open layout flows into the adjacentfamily room, which features a soaring, vaulted ceiling, massive windows & awood-burning fireplace. A laundry/mud room entry from the attached 2-cargarage, a half bath & spacious formal living & dining rooms completethe first floor.Upstairs the masterretreat features a vaulted ceiling & skylights. The attached en suite tilebath includes a jetted soaking tub, separate shower & walk in closet. Thereare 3 more spacious bedrooms with large closets & an updated, full tilebathroom. The finished basementoffers great flexible space for an additional family room, play room, exerciseroom or game room. Laminate hardwood flooring adds an elegant touch to the openroom and the non-conforming basement bedroom (no window). There's a newly tiledfull basement bathroom & even a fun chalk board wall for the kiddos. Theroof, furnace, & hot water heater are all newer, and the home's updatedvinyl-double paned windows and a new swamp cooler help to keep it comfortableon hot Colorado days. This home is made forentertaining with a large deck in the fenced backyard. The cul-de-sac locationmakes for a huge 8,741 square foot lot, complete with mature trees, a sprinklersystem & a large fenced garden. You'll love the location near area parks,schools, library & trails. The $72/Quarter HOA includes Trash Removal. TheSellers appreciate your patience, as we will need to find a replacement home& require a 30-day rent back after Closing. A home of this caliber won'tlast long - set your showing today!

    This property is off market, which means it's not currently listed for sale or rent on Zillow. This may be different from what's available on other websites or public sources.

    Facts & features

    Interior

    Bedrooms & bathrooms
    • Bedrooms: 5
    • Bathrooms: 3
    Heating
    • Forced air
    Cooling
    • Evaporative
    Features
    • Basement: Finished
    • Has fireplace: Yes
    Interior area
    • Total interior livable area: 3 sqft

    Property

    Parking
    • Parking features: Garage - Attached
    Lot
    • Size: 8,741 sqft
    Details
    • Parcel number: 2929206007

    Construction

    Type & style
    • Home type: SingleFamily
    Materials
    • Frame
    Condition
    • Year built: 1987

    Community & neighborhood

    Location
    • Region: Arvada

    HOA & financial

    HOA
    • Has HOA: Yes
    • HOA fee: $22 monthly

    Price history

    DateEventPrice
    6/4/2015Sold$440,000-2.2%$146,667/sqft
    Source: Public Record Report a problem
    4/16/2015Listed for sale$450,000+20.8%$150,000/sqft
    Source: Fresh Air Real Estate Report a problem
    9/20/2012Sold$372,500-1.9%$124,167/sqft
    Source: Public Record Report a problem
    7/24/2012Listed for sale$379,900+16.2%$126,633/sqft
    Source: RE/MAX Alliance #1113921 Report a problem
    12/29/2005Sold$327,000$109,000/sqft
    Source: Public Record Report a problem

    Public tax history

    YearProperty taxesTax assessment
    2025$3,990 -0.1%$42,698 +3.7%
    2024$3,995 +15.7%$41,186
    2023$3,452 -1.6%$41,186 +16.8%
    2022$3,509 +8.2%$35,248 -2.8%
    2021$3,242 $36,262 +7.9%
    2020$3,242 +1.4%$33,592
    2019$3,198 +5.8%$33,592 +8.8%
    2018$3,024 $30,882
    2017$3,024 -0.3%$30,882 -2%
    2016$3,033 $31,499
    2015$3,033 +16.6%$31,499 +22.6%
    2014$2,602 +1.2%$25,699
    2013$2,571 +2.1%$25,699 +0.3%
    2012$2,517 -2.8%$25,629
    2011$2,588 +5.7%$25,629 -3.4%
    2010$2,448 -3.5%$26,530
    2009$2,535 +0%$26,530 -3.3%
    2008$2,535 +4.2%$27,430
    2007$2,432 +1%$27,430 +5.3%
    2006$2,408 -3%$26,060 -3.1%
    2005$2,482 +9.3%$26,880
    2004$2,272 -13%$26,880
    2003$2,612 -8%$26,880 +5.4%
    2002$2,840 +9.8%$25,510 +19.8%
    2001$2,587 -0.8%$21,290
    2000$2,607 $21,290

    Find assessor info on the county website

    Neighborhood: Landing at Standley Lake

    Nearby schools

    GreatSchools rating
    Schools provided by the listing agent
    • Elementary: Sierra
    • High: Ralston Valley
    • District: Jefferson R-1

    Source: The MLS. This data may not be complete. We recommend contacting the local school district to confirm school assignments for this home.

    Get a cash offer in 3 minutes
    Find out how much your home could sell for in as little as 3 minutes with a no-obligation cash offer.
    Estimated market value
    $753,400
    Get a cash offer in 3 minutes
    Find out how much your home could sell for in as little as 3 minutes with a no-obligation cash offer.
    Estimated market value
    $753,400