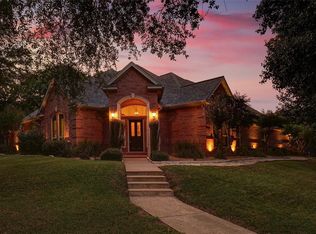
Experience lake living without sacrificing everyday comfort in this Ambiance custom home in the gated Waterfront Addition at Eagle Mountain Lake. Set on a beautifully landscaped lot with a sparkling pool, this residence is designed for people who love to gather, relax, and host.
Inside, three generous living areas give everyone a place to land. The main family room looks out over the pool, while a separate sitting area and an upstairs loft with a kitchenette create perfect spots for movie nights, game days, or long weekend guests. The oversized multipurpose room, over 500 square feet, can serve as a game room, bunk room, home gym, or all of the above. Back stairs connect directly to the loft and multipurpose room, keeping the upstairs space feeling like its own retreat.
The kitchen is ready for serious cooking and casual nights in, with a commercial style range, space for a double refrigerator, and a huge walk in pantry to keep everything organized. Just off the pool, a convenient downstairs bath opens to the patio so guests can dry off and change without walking through the house.
Tucked on the main level, the primary suite feels like a private spa with a soaking tub, expansive double shower, bidet, and a dedicated vanity for getting ready. With two bedrooms down and two up, the layout works beautifully for multigenerational living, teens, or extended stays.
Recent updates, including a new tankless water heater, fresh interior paint, new carpet, and refreshed landscaping, let you move in and start enjoying the home right away.
Located just moments from Eagle Mountain Lake, residents enjoy the option to join Lake Country Property Owners Association, with private access to the boat launch, parks, greenbelts, and tennis courts. This is more than a house; it is a lakeside lifestyle with room for everyone and a backyard built for making memories.
111 days
|
474
|
27
|
Zillow last checked:
Listing updated:
Listed by:
Alicia Trotter623917479-234-0200,
Texas Luxury and Land254-749-2175
Source: NTREIS,MLS#: 21129236
Loading...
Facts & features
Interior
Bedrooms & bathrooms
Bedrooms: 4
Bathrooms: 5
Full bathrooms: 4
1/2 bathrooms: 1
Primary bedroom
Features: Ceiling Fan(s), Dual Sinks, Double Vanity, En Suite Bathroom, Garden Tub/Roman Tub, Sitting Area in Primary, Separate Shower, Walk-In Closet(s)
Level: First
Dimensions: 16 x 16
Living room
Features: Ceiling Fan(s), Fireplace
Level: First
Dimensions: 22 x 21
Heating
Central, Electric, Fireplace(s)
Cooling
Central Air, Ceiling Fan(s), Electric
Appliances
Included: Double Oven, Dishwasher, Gas Cooktop, Gas Oven, Microwave, Vented Exhaust Fan
Explore the cost of this home by adjusting the details. Changes won't be saved.
Principal & interest
$1,547
Mortgage insurance
$0
Property taxes
$170
Home insurance
$105
HOA fees
$0
Utilities
Not included
All calculations are estimates and provided by Zillow, Inc. for informational purposes only. Actual amounts may vary.
HOA fees may include property taxes on listings classified as Co-Ops. Contact the listing agent and/or owner for fee details.
Mortgage interest rates are dependent on a number of factors, including credit score, down payment, and repayment length. Interest rate data provided by Zillow Group Marketplace, Inc. as of 1/1/1970 from various mortgage lenders with which we have lead or other similar arrangements; the Estimated Payment is an average of those rates.
See how much you could borrow to make a competitive offer.