PERFECT HOME in the Landing at Standley Lake. These are the owners you want to buy from and the home is immaculate from top to bottom. This 4 bed/4 bath home with finished basement features an abundance of outdoor and indoor living space. Outside you will enjoy the east facing low maintenance front porch and the large backyard with covered/lighted gazebo, new concrete flatwork, a firepit. No more hanging holiday lights with the installed Jellyfish lighting that can be set from low light to fun colors. Inside you are greeted by a large entry with vaulted ceilings that carry into the living room. The attached but open dining area flows into the large kitchen with plenty of cabinet storage, granite counter tops and eat in kitchen. The family room with fireplace is a perfect place to settle in for the evening. Upstairs features 3 secondary bedrooms and a large primary suite with sitting area. The primary bathroom has been updated with a large soaking tub and huge custom shower. A finished basement/media area features noise cancelling walls/ceilings that provide a theater like experience without impacting anyone upstairs. The basement also has a dedicated office/craft room that could be used as a spare bedroom. Storage isn't a problem inside or out. There is an immaculately maintained huge storage room with work bench in the basement and a large outside 12 x 8 foot storage shed outside for lawn and garden tools. Don't miss the included kids playset and custom built play house that lives like a real home! Arvada is a thriving and growing city with lots of restaurants and shopping. Located close to the foothills and nearby Standley Lake, Little Dry Creek bike trail, as well as a neighborhood park and community garden there are plenty of places to get outside for recreation. Feeds to top rated schools including highly acclaimed Sierra Elementary School, Oberon Middle School and Ralston Valley High School. This home is really a special opportunity!
Sold for $800,000
$800,000
8533 Yank Court, Arvada, CO 80005
4beds
3,345sqft
Single Family Residence
Built in 1990
8,839 Square Feet Lot
$808,700 Zestimate®
$239/sqft
$4,462 Estimated rent
Home value
$808,700
$768,000 - $849,000
$4,462/mo
Zestimate® history
Owner options
List your home for rent
$4,462/mo
Rent Zestimate®
Find your next renter with Zillow Rental Manager. Plus, with online applications, you can quickly screen prospective tenants – for free.
$4,462/mo
Rent Zestimate®
Refinance and save
$5,020/mo
Est. payment
Refinancing to a lower rate could help reduce your monthly payments and save thousands over the life of the loan.
$5,020/mo
Est. payment
Explore your selling options
Work with a Zillow partner agent
Leverage their expertise and Zillow's premium Showcase listings to get your home seen by more buyers.
Get startedList with your own agent
Get your home in front of millions of buyers by listing it on Zillow.
Learn how to do itSell it yourself
Take full control of how buyers see your home on Zillow by listing For Sale by Owner (FSBO).
List your homeWhat's special
Zillow last checked:
Listing updated:
Listed by:
Eric Johnson 303-718-1947 eric@door2denver.com,
MB Metro Brokers - Door2Denver
Bought with:
Martin Sugg, 001321011
WK Real Estate
Source: REcolorado as distributed by MLS GRID,MLS#: 8293720
Facts & features
Interior
Bedrooms & bathrooms
- Bedrooms: 4
- Bathrooms: 4
- Full bathrooms: 2
- 3/4 bathrooms: 1
- 1/2 bathrooms: 1
- Main level bathrooms: 1
Primary bedroom
- Description: Large W/Vaults And Extra Seating/Dressing Area
- Level: Upper
- Area: 260 Square Feet
- Dimensions: 13 x 20
Bedroom
- Level: Upper
- Area: 130 Square Feet
- Dimensions: 10 x 13
Bedroom
- Level: Upper
- Area: 130 Square Feet
- Dimensions: 10 x 13
Bedroom
- Level: Upper
- Area: 110 Square Feet
- Dimensions: 10 x 11
Primary bathroom
- Description: Large Updated W/Soaking Tub/Walk-In Closet/Shower
- Level: Upper
- Area: 143 Square Feet
- Dimensions: 11 x 13
Bathroom
- Description: Main Floor Powder Room
- Level: Main
- Area: 30 Square Feet
- Dimensions: 5 x 6
Bathroom
- Description: Shared Second Bathroom W/Tub
- Level: Upper
- Area: 60 Square Feet
- Dimensions: 5 x 12
Bathroom
- Description: Includes Shower, Great For Guests
- Level: Basement
Dining room
- Description: Formal But Open To Family
- Level: Main
- Area: 156 Square Feet
- Dimensions: 12 x 13
Family room
- Description: Cozy And Comfortable W/Fireplace
- Level: Main
- Area: 225 Square Feet
- Dimensions: 15 x 15
Kitchen
- Description: Granite Countertops W/Stainless Appliances
- Level: Main
- Area: 220 Square Feet
- Dimensions: 11 x 20
Laundry
- Description: Dedicated Laundry
- Level: Main
- Area: 35 Square Feet
- Dimensions: 5 x 7
Living room
- Description: Light And Bright W/Vaults
- Level: Main
- Area: 234 Square Feet
- Dimensions: 13 x 18
Media room
- Description: Plus Add'l 12 X 8 Seating/Bar Nook
- Level: Basement
- Area: 337.5 Square Feet
- Dimensions: 12.5 x 27
Office
- Description: Office Or Use As Spare Bedroom/Has Egress Window
- Level: Basement
- Area: 120 Square Feet
- Dimensions: 10 x 12
Utility room
- Description: Plus Add'l 8x8 Feet Bump Out
- Level: Basement
- Area: 300 Square Feet
- Dimensions: 15 x 20
Heating
- Forced Air
Cooling
- Central Air
Appliances
- Included: Dryer, Microwave, Oven, Refrigerator, Washer
Features
- Ceiling Fan(s), Eat-in Kitchen, Five Piece Bath, Granite Counters, High Ceilings, High Speed Internet, Smoke Free, Vaulted Ceiling(s), Walk-In Closet(s)
- Flooring: Carpet, Tile, Wood
- Windows: Bay Window(s), Double Pane Windows, Window Coverings
- Basement: Finished,Full,Interior Entry
- Number of fireplaces: 1
- Fireplace features: Family Room, Wood Burning
Interior area
- Total structure area: 3,345
- Total interior livable area: 3,345 sqft
- Finished area above ground: 2,223
- Finished area below ground: 729
Property
Parking
- Total spaces: 2
- Parking features: Garage - Attached
- Attached garage spaces: 2
Features
- Levels: Two
- Stories: 2
- Patio & porch: Covered, Deck, Front Porch, Patio
- Exterior features: Fire Pit, Garden, Lighting, Playground, Private Yard
- Fencing: Full
Lot
- Size: 8,839 Square Feet
- Features: Corner Lot, Landscaped, Level, Many Trees, Sprinklers In Front, Sprinklers In Rear
Details
- Parcel number: 190590
- Zoning: Res
- Special conditions: Standard
Construction
Type & style
- Home type: SingleFamily
- Architectural style: Traditional
- Property subtype: Single Family Residence
Materials
- Frame, Other, Rock
- Foundation: Slab
Condition
- Updated/Remodeled
- Year built: 1990
Details
- Builder model: Snowmass
- Builder name: Ryland Homes
Utilities & green energy
- Electric: 110V
- Sewer: Public Sewer
- Water: Public
- Utilities for property: Cable Available, Electricity Connected, Natural Gas Connected
Community & HOA
Community
- Security: Carbon Monoxide Detector(s), Smoke Detector(s)
- Subdivision: Landing At Standley Lake
HOA
- Has HOA: Yes
- HOA fee: $105 quarterly
- HOA name: Landing At Standley Lake
- HOA phone: 303-530-0770
Location
- Region: Arvada
Financial & listing details
- Price per square foot: $239/sqft
- Tax assessed value: $677,411
- Annual tax amount: $3,382
- Date on market: 6/6/2024
- Listing terms: Cash,Conventional,FHA,VA Loan
- Exclusions: Seller`s Personal Property And All Staging Items Attached Or Detached, All Tv`s And Associated Mounts With Exception Of Bathroom Tv Listing In Inclusions, All Bookshelves, Metal Shelving In Basement, Chest Freezer, All Curtains And Rods, Kitchen Set In Playhouse
- Ownership: Individual
- Electric utility on property: Yes
- Road surface type: Paved
Price history
| Date | Event | Price |
|---|---|---|
| 7/9/2024 | Sold | $800,000+0.4%$239/sqft |
Source:  REcolorado as distributed by MLS GRID #8293720 Report a problem REcolorado as distributed by MLS GRID #8293720 Report a problem | ||
| 6/9/2024 | Pending sale | $797,000$238/sqft |
Source: REcolorado as distributed by MLS GRID #8293720 Report a problem | ||
| 6/6/2024 | Listed for sale | $797,000$238/sqft |
Source: REcolorado as distributed by MLS GRID #8293720 Report a problem | ||
Public tax history
| Year | Property taxes | Tax assessment |
|---|---|---|
| 2025 | $3,377 -0.1% | $42,339 +1.9% |
| 2024 | $3,382 +17.6% | $41,564 |
| 2023 | $2,876 -1.6% | $41,564 +14.4% |
| 2022 | $2,924 +11.7% | $36,319 -2.8% |
| 2021 | $2,617 | $37,365 +9% |
| 2020 | $2,617 -19.8% | $34,266 |
| 2019 | $3,262 +7.8% | $34,266 +10.9% |
| 2018 | $3,026 | $30,908 |
| 2017 | $3,026 -0.8% | $30,908 -2.4% |
| 2016 | $3,050 | $31,684 |
| 2015 | $3,050 +16.7% | $31,684 +22.8% |
| 2014 | $2,613 +3% | $25,807 |
| 2013 | $2,537 +2.1% | $25,807 +2% |
| 2012 | $2,484 -3% | $25,291 |
| 2011 | $2,562 +11.8% | $25,291 -3.7% |
| 2010 | $2,291 +0.3% | $26,260 +5.8% |
| 2009 | $2,285 +0% | $24,830 +0.4% |
| 2008 | $2,285 +1.8% | $24,720 |
| 2007 | $2,244 +1% | $24,720 +2.8% |
| 2006 | $2,221 +2.5% | $24,040 +2.4% |
| 2005 | $2,168 +9.3% | $23,480 |
| 2004 | $1,984 -15.8% | $23,480 -4.2% |
| 2003 | $2,356 -8% | $24,520 +6.6% |
| 2002 | $2,562 +10.2% | $23,010 +20.3% |
| 2001 | $2,324 -0.8% | $19,130 |
| 2000 | $2,342 | $19,130 |
Find assessor info on the county website
Neighborhood: Landing at Standley Lake
Nearby homes
- $723,7004 bd-- ba3.3k sqft8503 Yank Ct, Arvada, CO 80005Off Market

- $610,4003 bd3 ba2.2k sqft8544 Zang Ct, Arvada, CO 80005Off Market
- $730,0006 bd4 ba3.3k sqft8524 Zang Ct, Arvada, CO 80005Sold
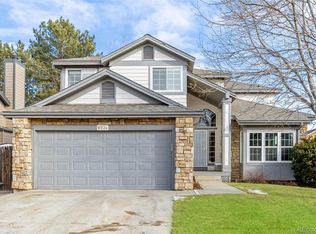
- $768,8003 bd3 ba3k sqft8512 Yank Ct, Arvada, CO 80005Off Market

- $652,3004 bd3 ba2.1k sqft8532 Yank Ct, Arvada, CO 80005Off Market
- $699,5004 bd3 ba2.4k sqft8483 Yank Ct, Arvada, CO 80005Off Market
- $728,1004 bd4 ba2.6k sqft8552 Yank Ct, Arvada, CO 80005Off Market
- $695,1003 bd4 ba2.4k sqft8502 Yank Ct, Arvada, CO 80005Off Market
Nearby schools
GreatSchools rating
- 9/10Sierra Elementary SchoolGrades: PK-5Distance: 1.6 mi
- 6/10Oberon Junior High SchoolGrades: 6-8Distance: 1.9 mi
- 10/10Ralston Valley High SchoolGrades: 9-12Distance: 0.6 mi
Schools provided by the listing agent
- Elementary: Sierra
- Middle: Oberon
- High: Ralston Valley
- District: Jefferson County R-1
Source: REcolorado as distributed by MLS GRID. This data may not be complete. We recommend contacting the local school district to confirm school assignments for this home.
Get a cash offer in 3 minutes
Find out how much your home could sell for in as little as 3 minutes with a no-obligation cash offer.
Estimated market value
$808,700
Get a cash offer in 3 minutes
Find out how much your home could sell for in as little as 3 minutes with a no-obligation cash offer.
Estimated market value
$808,700
- Colorado
- Jefferson County
- Arvada
- 80005
- Landing at Standley Lake
- 8533 Yank Court
