Skip main navigation
Sold for $935,500
  • $935,500

    8534 Barrow Furnace Ln, Lorton, VA 22079

    4beds
    3,976sqft
    Single Family Residence
    Built in 2005
    3,622 Square Feet Lot
    $949,500 Zestimate®
    $235/sqft
    $4,378 Estimated rent

    Home value

    $949,500

    $883,000 - $1.02M

    $4,378/mo

    Zestimate® history
    Loading
    Loading...

    Owner options

    List your home for rent

    $4,378/mo

    Rent Zestimate®

    Find your next renter with Zillow Rental Manager. Plus, with online applications, you can quickly screen prospective tenants – for free.

    Learn more

    $4,378/mo

    Rent Zestimate®

    Refinance and save

    $5,960/mo

    Est. payment

    Refinancing to a lower rate could help reduce your monthly payments and save thousands over the life of the loan.

    See today's rates

    $5,960/mo

    Est. payment

    Explore your selling options

    Work with a Zillow partner agent

    Leverage their expertise and Zillow's premium Showcase listings to get your home seen by more buyers.

    Get started

    List with your own agent

    Get your home in front of millions of buyers by listing it on Zillow.

    Learn how to do it

    Sell it yourself

    Take full control of how buyers see your home on Zillow by listing For Sale by Owner (FSBO).

    List your home

    What's special

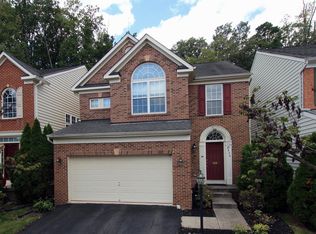
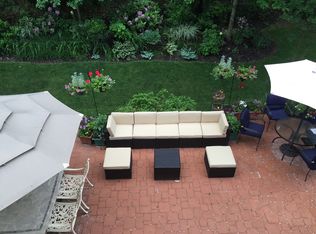
    Serene woodsHandsome brick-frontCozy gas fireplaceWainscoted rec roomPrivate guest retreatNo-thru streetStunning paver patio
    OPEN HOUSES SAT/SUN 1-3 pm! Nestled on a picturesque end-unit lot and no-thru street, this handsome brick-front home offers space, privacy, and refined luxury. Step into a grand two-story foyer, where warm hardwood floors and elegant wainscoting set the stage for timeless charm. Natural light floods the great room through floor-to-ceiling windows, highlighting a cozy gas fireplace perfect for family gatherings. The spacious dining room, accented by a tray ceiling, leads to a gourmet granite kitchen equipped with ample cabinetry, a double oven, and a high bar that separates the eat-in area—an ideal setup for any aspiring chef. French doors off the breakfast nook open to a stunning paver patio, backing to serene woods and a garden awaiting to bloom in the springtime! Upstairs, three generously sized bedrooms share a large double-sink vanity, making busy mornings effortless. A rare and oh-so-convenient upper-level laundry room adds ease to daily routines! The expansive primary suite boasts a tray ceiling, a walk-in closet with custom built-ins, and a spa-like En-suite with dual vanities, a soaking tub, and a walk-in shower. The lower level is an entertainer’s dream, offering a private guest retreat with a bedroom (not legal), a beautifully finished full bath, and a wainscoted rec room featuring built-in surround sound—perfect for movie nights or hosting. With its exceptional layout, upscale finishes, and inviting outdoor spaces, this home is a rare gem. Don't miss your chance to make it yours! OFFER DEADLINE IS MONDAY at 3:00 pm.

    Zillow last checked:

    Listing updated:

    Listed by:

    Damon Nicholas 703-283-0200,

    EXP Realty, LLC

    Bought with:

    Kelli Chatman, 0225195536

    CENTURY 21 New Millennium

    Source: Bright MLS,MLS#: VAFX2222564MLS Logo

    Facts & features

    Interior

    Bedrooms & bathrooms
    • Bedrooms: 4
    • Bathrooms: 4
    • Full bathrooms: 3
    • 1/2 bathrooms: 1
    • Main level bathrooms: 1
    Basement
    • Area: 896
    Heating
    • Forced Air, Natural Gas
    Cooling
    • Central Air, Electric
    Appliances
    • Included: Microwave, Cooktop, Dishwasher, Disposal, Dryer, Ice Maker, Double Oven, Oven, Refrigerator, Washer, Gas Water Heater
    • Laundry: Upper Level
    Features
    • Soaking Tub, Bathroom - Walk-In Shower, Breakfast Area, Ceiling Fan(s), Floor Plan - Traditional, Formal/Separate Dining Room, Eat-in Kitchen, Primary Bath(s), Recessed Lighting, Wainscotting, Walk-In Closet(s), 9'+ Ceilings
    • Flooring: Hardwood, Carpet, Ceramic Tile, Wood
    • Windows: Window Treatments
    • Basement: Finished
    • Number of fireplaces: 1
    • Fireplace features: Mantel(s)
    Interior area
    • Total structure area: 3,976
    • Total interior livable area: 3,976 sqft
    • Finished area above ground: 3,080
    • Finished area below ground: 896

    Property

    Parking
    • Total spaces: 4
    • Parking features: Garage Faces Front, Inside Entrance, Unassigned, Attached, Driveway
    • Attached garage spaces: 2
    • Uncovered spaces: 2
    Accessibility
    • Accessibility features: None
    Features
    • Levels: Three
    • Stories: 3
    • Patio & porch: Deck, Patio
    • Exterior features: Extensive Hardscape
    • Pool features: Community
    • Has view: Yes
    • View description: Trees/Woods
    Lot
    • Size: 3,622 Square Feet
    • Features: Backs to Trees, Wooded, No Thru Street
    Details
    • Additional structures: Above Grade, Below Grade
    • Parcel number: 1073 07010095
    • Zoning: 305
    • Special conditions: Standard

    Construction

    Type & style
    • Home type: SingleFamily
    • Architectural style: Colonial
    • Property subtype: Single Family Residence
    Materials
    • Vinyl Siding, Brick Front
    • Foundation: Concrete Perimeter
    • Roof: Architectural Shingle
    Condition
    • New construction: No
    • Year built: 2005

    Utilities & green energy

    • Sewer: Public Sewer
    • Water: Public

    Community & HOA

    Community
    • Subdivision: Lorton Valley North
    HOA
    • Has HOA: Yes
    • Amenities included: Basketball Court, Bike Trail, Common Grounds, Community Center, Fitness Center, Jogging Path, Party Room, Pool, Tot Lots/Playground
    • Services included: Common Area Maintenance, Management, Pool(s), Recreation Facility, Reserve Funds, Road Maintenance, Snow Removal
    • HOA fee: $145 monthly
    • HOA name: LORTON VALLEY HOMEOWNERS ASSOCIATION
    Location
    • Region: Lorton

    Financial & listing details

    • Price per square foot: $235/sqft
    • Tax assessed value: $806,750
    • Annual tax amount: $9,346
    • Date on market: 2/28/2025
    • Listing agreement: Exclusive Right To Sell
    • Inclusions: Both Basement Tv’s, Basement Console With Audio Equipment, Surround Sound System, Basement Open Shelving With Baskets.
    • Ownership: Fee Simple

    Price history

    DateEventPrice
    3/28/2025Sold$935,500+3.9%$235/sqft
    Source: Bright MLS #VAFX2222564 Report a problem
    3/4/2025Contingent$900,000$226/sqft
    Source: Bright MLS #VAFX2222564 Report a problem
    2/28/2025Listed for sale$900,000+25.9%$226/sqft
    Source: Bright MLS #VAFX2222564 Report a problem
    4/6/2020Sold$715,000+2.1%$180/sqft
    Source: Public Record Report a problem
    2/24/2020Listed for sale$700,000-14.4%$176/sqft
    Source: Redfin Corporation #VAFX1111322 Report a problem
    8/22/2005Sold$817,898+76.7%$206/sqft
    Source: Public Record Report a problem
    4/15/2005Sold$462,778$116/sqft
    Source: Public Record Report a problem

    Public tax history

    YearProperty taxesTax assessment
    2025$9,589 +2.6%$829,480 +2.8%
    2024$9,346 +8.7%$806,750 +5.9%
    2023$8,601 +11.8%$762,140 +13.3%
    2022$7,695 $672,900 +5.8%
    2021-- $635,760 +5.8%
    2020$7,113 $600,980
    2019$7,113 +2.8%$600,980 +2.8%
    2018$6,917 -0.4%$584,490 -2.3%
    2017$6,946 +0.2%$598,310
    2016$6,931 +3.8%$598,310
    2015$6,677 +7.7%$598,310 +7.5%
    2014$6,198 $556,590 +12.7%
    2013-- $494,000
    2012-- $494,000 +8.1%
    2011-- $457,070 +5.1%
    2010-- $434,830 -6.4%
    2009-- $464,600 -28.8%
    2008-- $652,740 -13.6%
    2007-- $755,850
    Find assessor info on the county website

    Neighborhood: 22079

    Nearby schools

    GreatSchools rating
    Schools provided by the listing agent
    • Elementary: Halley
    • Middle: South County
    • High: South County
    • District: Fairfax County Public Schools

    Source: Bright MLS. This data may not be complete. We recommend contacting the local school district to confirm school assignments for this home.

    Get a cash offer in 3 minutes
    Find out how much your home could sell for in as little as 3 minutes with a no-obligation cash offer.
    Estimated market value
    $949,500
    Get a cash offer in 3 minutes
    Find out how much your home could sell for in as little as 3 minutes with a no-obligation cash offer.
    Estimated market value
    $949,500