Don’t miss out on this rare 4-bedroom, 3-bathroom home available in the highly sought-after Carriage Pointe community—offered at the lowest price in the neighborhood! Situated on a premium corner lot, this home is a dream for those seeking space and convenience. With double gates for recreational vehicle parking (with HOA approval) and multiple patios featuring electricity, plus a concrete pad ready for a future shed with power, this property is designed for versatility and outdoor enjoyment. Step inside to discover high-end laminate flooring, soaring ceilings, and beautiful archways leading into a spacious open-concept floor plan. The large kitchen is a chef’s delight with ample cabinetry, counter space, plant shelves and a cozy breakfast nook. The kitchen flows seamlessly into the living room and formal dining area—perfect for entertaining! The primary suite is a private retreat, complete with a spacious walk-in closet, dual vanities, a relaxing garden tub, and a walk-in shower. Three additional bedrooms offer generous space, with two sharing a Jack-and-Jill bathroom for added convenience. This home is move-in ready, boasting numerous updates including: Roof replaced last year, HVAC replaced in 2016, Exterior painted last year, Microwave (2024), Hot water heater thermostat replaced (Oct 2024), Wired for a generator & security system (activation required), Exterior outlets & power added for lighting & entertainment, Outdoor air antenna with access to 66 free channels, Plus, a permit has already been pulled to fence the remainder of the yard! Carriage Pointe offers resort-style amenities, including a community pool, tennis and basketball courts, and a large clubhouse for gatherings. This prime location places you near shopping, dining, entertainment, top-rated schools, and major roadways like I-75, US 41, and US 301—just a short drive to downtown Tampa and stunning Gulf beaches. This incredible home won’t last long—schedule your showing today!
Sold for $340,000
$340,000
8534 Carriage Pointe Dr, Gibsonton, FL 33534
4beds
1,780sqft
Single Family Residence
Built in 2005
7,083 Square Feet Lot
$330,200 Zestimate®
$191/sqft
$2,680 Estimated rent
Home value
$330,200
$300,000 - $360,000
$2,680/mo
Zestimate® history
Owner options
List your home for rent
$2,680/mo
Rent Zestimate®
Find your next renter with Zillow Rental Manager. Plus, with online applications, you can quickly screen prospective tenants – for free.
$2,680/mo
Rent Zestimate®
Refinance and save
$2,397/mo
Est. payment
Refinancing to a lower rate could help reduce your monthly payments and save thousands over the life of the loan.
$2,397/mo
Est. payment
Explore your selling options
Work with a Zillow partner agent
Leverage their expertise and Zillow's premium Showcase listings to get your home seen by more buyers.
Get startedList with your own agent
Get your home in front of millions of buyers by listing it on Zillow.
Learn how to do itSell it yourself
Take full control of how buyers see your home on Zillow by listing For Sale by Owner (FSBO).
List your homeWhat's special
Cozy breakfast nookJack-and-jill bathroomSpacious open-concept floor planMultiple patiosSoaring ceilingsRelaxing garden tubBeautiful archways
Zillow last checked:
Listing updated:
Listed by:
Brandon Rimes 813-917-1894,
KELLER WILLIAMS REALTY- PALM H 727-772-0772,
Abby Rutledge 703-507-6463,
KELLER WILLIAMS REALTY- PALM H
Bought with:
Sabrin Baker
TROPIC SHORES REALTY LLC
Kevin Baker, 3442001
TROPIC SHORES REALTY
Source: Stellar MLS,MLS#: TB8357050 Originating MLS: Suncoast Tampa
Originating MLS: Suncoast Tampa
Facts & features
Interior
Bedrooms & bathrooms
- Bedrooms: 4
- Bathrooms: 3
- Full bathrooms: 3
Primary bedroom
- Features: Ceiling Fan(s), Walk-In Closet(s)
- Level: First
Bedroom 2
- Features: Ceiling Fan(s), En Suite Bathroom, Built-in Closet
- Level: First
Bedroom 3
- Features: Ceiling Fan(s), Built-in Closet
- Level: First
Bedroom 4
- Features: Ceiling Fan(s), Built-in Closet
- Level: First
Primary bathroom
- Features: Dual Sinks, Garden Bath, Tub with Separate Shower Stall
- Level: First
Kitchen
- Features: Pantry
- Level: First
Living room
- Features: Ceiling Fan(s)
- Level: First
Heating
- Central
Cooling
- Central Air
Appliances
- Included: Dishwasher, Disposal, Dryer, Electric Water Heater, Kitchen Reverse Osmosis System, Microwave, Range, Refrigerator, Washer
- Laundry: Inside, Laundry Closet
Features
- Ceiling Fan(s), Eating Space In Kitchen, High Ceilings, Living Room/Dining Room Combo, Open Floorplan, Split Bedroom, Thermostat, Walk-In Closet(s)
- Flooring: Ceramic Tile, Laminate
- Doors: Sliding Doors
- Has fireplace: No
Interior area
- Total structure area: 2,345
- Total interior livable area: 1,780 sqft
Property
Parking
- Total spaces: 2
- Parking features: Driveway
- Attached garage spaces: 2
- Has uncovered spaces: Yes
Features
- Levels: One
- Stories: 1
- Patio & porch: Covered, Porch, Rear Porch
- Exterior features: Irrigation System, Private Mailbox, Sidewalk
Lot
- Size: 7,083 Square Feet
- Features: Corner Lot
Details
- Parcel number: U36301982PE0000000042.0
- Zoning: PD
- Special conditions: None
Construction
Type & style
- Home type: SingleFamily
- Property subtype: Single Family Residence
Materials
- Block, Concrete, Stucco
- Foundation: Slab
- Roof: Shingle
Condition
- New construction: No
- Year built: 2005
Utilities & green energy
- Sewer: Public Sewer
- Water: Public
- Utilities for property: BB/HS Internet Available, Cable Available, Electricity Connected, Public, Sewer Connected, Water Connected
Community & HOA
Community
- Features: Buyer Approval Required, Clubhouse, Deed Restrictions, Fitness Center, Playground, Pool, Tennis Court(s)
- Security: Security System
- Pet fee: $0 monthly
- Subdivision: CARRIAGE POINTE PH 1
HOA
- Has HOA: Yes
- Amenities included: Clubhouse, Playground, Pool, Tennis Court(s)
- Services included: Pool Maintenance, Recreational Facilities
- HOA fee: $29 monthly
- HOA name: Gulf Coast
- HOA phone: 727-577-2200
Location
- Region: Gibsonton
Financial & listing details
- Price per square foot: $191/sqft
- Tax assessed value: $280,306
- Annual tax amount: $5,821
- Date on market: 3/6/2025
- Cumulative days on market: 92 days
- Listing terms: Cash,Conventional,FHA,VA Loan
- Ownership: Fee Simple
- Total actual rent: 0
- Electric utility on property: Yes
- Road surface type: Paved
Price history
| Date | Event | Price |
|---|---|---|
| 5/1/2025 | Sold | $340,000+1.5%$191/sqft |
Source:  Stellar MLS #TB8357050 Report a problem Stellar MLS #TB8357050 Report a problem | ||
| 3/20/2025 | Pending sale | $334,900$188/sqft |
Source: Stellar MLS #TB8357050 Report a problem | ||
| 3/6/2025 | Listed for sale | $334,900-4.3%$188/sqft |
Source: Stellar MLS #TB8357050 Report a problem | ||
| 2/6/2025 | Listing removed | $350,000$197/sqft |
Source: Stellar MLS #TB8321595 Report a problem | ||
| 11/19/2024 | Listed for sale | $350,000+42.6%$197/sqft |
Source: Stellar MLS #TB8321595 Report a problem | ||
| 2/9/2006 | Sold | $245,500$138/sqft |
Source: Public Record Report a problem | ||
Public tax history
| Year | Property taxes | Tax assessment |
|---|---|---|
| 2025 | $6,287 +8% | $280,306 +40.9% |
| 2024 | $5,821 +6.7% | $199,008 +7.3% |
| 2023 | $5,455 +9.4% | $185,422 +7.2% |
| 2022 | $4,988 +9.8% | $172,940 +7.1% |
| 2021 | $4,542 +5.6% | $161,465 +6.3% |
| 2020 | $4,299 +4.3% | $151,932 +6.4% |
| 2019 | $4,121 | $142,821 +2.9% |
| 2018 | $4,121 +2.9% | $138,839 +1.1% |
| 2017 | $4,003 +2.3% | $137,322 +14.9% |
| 2016 | $3,915 +3.7% | $119,531 +5.7% |
| 2015 | $3,774 -16.2% | $113,098 +16% |
| 2014 | $4,505 | $97,470 +10% |
| 2013 | $4,505 +2.8% | $88,609 -2.1% |
| 2012 | $4,381 +6% | $90,531 +3.4% |
| 2011 | $4,131 +14.2% | $87,539 -6.6% |
| 2010 | $3,618 -14.7% | $93,691 -19.3% |
| 2009 | $4,244 -22.8% | $116,116 -33.6% |
| 2008 | $5,496 -11.4% | $174,820 -17.9% |
| 2007 | $6,201 -15% | $213,024 -10.1% |
| 2006 | $7,293 +3996.5% | $236,959 +2929.4% |
| 2005 | $178 | $7,822 |
Find assessor info on the county website
Neighborhood: Panther Trails
Nearby homes
- $303,4003 bd2 ba1.7k sqft8532 Carriage Pointe Dr, Gibsonton, FL 33534Off Market
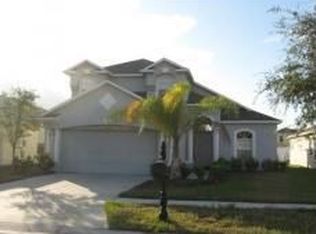
- $380,0004 bd2 ba1.9k sqft8530 Carriage Pointe Dr, Gibsonton, FL 33534Sold
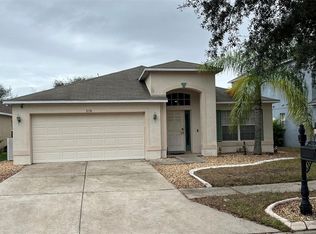
- $348,5004 bd3 ba1.9k sqft8102 Carriage Pointe Dr, Gibsonton, FL 33534Off Market

- $284,9003 bd2 ba1.3k sqft8104 Carriage Pointe Dr, Gibsonton, FL 33534Off Market
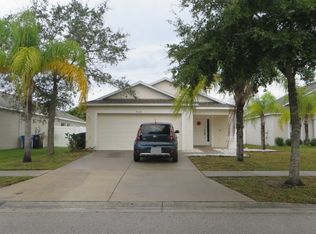
- $312,6003 bd3 ba1.7k sqft8106 Carriage Pointe Dr, Gibsonton, FL 33534Off Market
- $257,600-- bd-- ba-- sqft8535 Carriage Pointe Dr, Gibsonton, FL 33534Off Market
- $306,9003 bd2 ba1.6k sqft8528 Carriage Pointe Dr, Gibsonton, FL 33534Off Market
- $307,9003 bd2 ba1.6k sqft8533 Carriage Pointe Dr, Gibsonton, FL 33534Off Market
Nearby schools
GreatSchools rating
- 3/10Corr Elementary SchoolGrades: PK-5Distance: 2.7 mi
- 3/10Eisenhower Middle SchoolGrades: 6-8Distance: 2.8 mi
- 4/10East Bay High SchoolGrades: 9-12Distance: 2.8 mi
Schools provided by the listing agent
- Elementary: Corr-HB
- Middle: Eisenhower-HB
- High: East Bay-HB
Source: Stellar MLS. This data may not be complete. We recommend contacting the local school district to confirm school assignments for this home.
Get a cash offer in 3 minutes
Find out how much your home could sell for in as little as 3 minutes with a no-obligation cash offer.
Estimated market value
$330,200
Get a cash offer in 3 minutes
Find out how much your home could sell for in as little as 3 minutes with a no-obligation cash offer.
Estimated market value
$330,200
- Florida
- Hillsborough County
- Gibsonton
- 33534
- Panther Trails
- 8534 Carriage Pointe Dr
Nearby cities
Nearby neighborhoods
Nearby zip codes
Other Gibsonton Topics
