Skip main navigation
Sold for $1,250,000
  • $1,250,000

    85-34 Chevy Chase Street, Jamaica, NY 11432

    3beds
    --sqft
    Single Family Residence, Residential
    Built in 1935
    5,194 Square Feet Lot
    $1,475,700 Zestimate®
    $--/sqft
    $4,685 Estimated rent

    Home value

    $1,475,700

    $1.37M - $1.59M

    $4,685/mo

    Zestimate® history
    Loading
    Loading...

    Owner options

    List your home for rent

    $4,685/mo

    Rent Zestimate®

    Find your next renter with Zillow Rental Manager. Plus, with online applications, you can quickly screen prospective tenants – for free.

    Learn more

    $4,685/mo

    Rent Zestimate®

    Refinance and save

    $7,499/mo

    Est. payment

    Refinancing to a lower rate could help reduce your monthly payments and save thousands over the life of the loan.

    See today's rates

    $7,499/mo

    Est. payment

    Explore your selling options

    Work with a Zillow partner agent

    Leverage their expertise and Zillow's premium Showcase listings to get your home seen by more buyers.

    Get started

    List with your own agent

    Get your home in front of millions of buyers by listing it on Zillow.

    Learn how to do it

    Sell it yourself

    Take full control of how buyers see your home on Zillow by listing For Sale by Owner (FSBO).

    List your home

    What's special

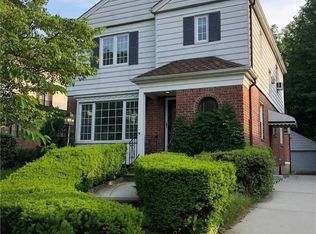
    This charming and bright colonial house is a hidden gem on a tree-lined street in the neighborhood of Jamaica estates! This immaculately maintained, spacious and elegant home nested on 5194 square foot manicured property is topped with beautiful landscaping, stunning trees, a private driveway and a detached 2 car garage. the First-floor foyer invites you to a large sundrenched living room where gorgeous double doors connect with an L shaped family room overlooking the nice backyard, large formal dining room, Eat- in -kitchen with a beautiful breakfast area and a powder room. Several insulated large double windows in every room brings in abundance of natural light. The second floor has a large primary bedroom with full bath and large balcony, 2 additional bedrooms and bathroom. House is loaded with original finishings and beautiful hardwood floors throughout. A spacious basement has a separate entrance and awaits to be customized to your test. There is a laundry room, Costco room, bathroom. House has lots of closets and storage space. close to Cuningham park, highways, public transportation, shopping, schools and religious institutions., Additional information: Appearance:excellent

    Zillow last checked:

    Listing updated:

    Listed by:

    Marina Daneli 917-674-5451,

    Keller Williams Rlty Landmark 718-475-2700

    Bought with:

    Marina Daneli, 10301222197

    Keller Williams Rlty Landmark

    Source: OneKey® MLS as distributed by MLS GRID,MLS#: L3517091MLS Logo

    Facts & features

    Interior

    Bedrooms & bathrooms
    • Bedrooms: 3
    • Bathrooms: 4
    • Full bathrooms: 2
    • 1/2 bathrooms: 2
    Heating
    • Hot Water, Oil
    Cooling
    • Ductless
    Appliances
    • Included: Dishwasher, Dryer, Refrigerator, Washer, Oil Water Heater
    Features
    • Eat-in Kitchen, Formal Dining, Marble Counters, Primary Bathroom
    • Flooring: Hardwood
    • Basement: Walk-Out Access,Partially Finished
    • Attic: None
    • Number of fireplaces: 1

    Property

    Parking
    • Parking features: Detached, Driveway, Off Street, Private
    • Has uncovered spaces: Yes
    Features
    • Levels: Two
    Lot
    • Size: 5,194 Square Feet
    • Dimensions: 49 x 106
    • Features: Near Public Transit, Near School, Near Shops
    Details
    • Parcel number: 099660015
    • Zoning: R1-2

    Construction

    Type & style
    • Home type: SingleFamily
    • Property subtype: Single Family Residence, Residential
    Materials
    • Brick
    Condition
    • Year built: 1935

    Utilities & green energy

    • Sewer: Public Sewer
    • Water: Public
    • Utilities for property: Trash Collection Public

    Community & HOA

    HOA
    • Has HOA: No
    • Amenities included: Park
    Location
    • Region: Jamaica

    Financial & listing details

    • Tax assessed value: $55,140
    • Annual tax amount: $10,914
    • Date on market: 11/21/2024
    • Listing agreement: Exclusive Right To Lease
    • Exclusions: Air Filter, Alarm System

    Price history

    DateEventPrice
    2/28/2024Sold$1,250,000+5.2%
    Source: OneKey® MLS as distributed by MLS GRID #L3517091 Report a problem
    12/1/2023Pending sale$1,188,000
    Source: OneKey® MLS as distributed by MLS GRID #3517091 Report a problem
    11/17/2023Listed for sale$1,188,000+178.2%
    Source: OneKey® MLS as distributed by MLS GRID #3517091 Report a problem
    7/7/1998Sold$427,000
    Source: Public Record Report a problem

    Public tax history

    YearProperty taxesTax assessment
    2025-- $67,080 +5.7%
    2024-- $63,480 +3.2%
    2023-- $61,500 -4.8%
    2022-- $64,620 +1.8%
    2021-- $63,480 +7.6%
    2020$10,013 +6.2%$58,980 +6.4%
    2019$9,430 -1.9%$55,440 +20.7%
    2018$9,612 +5.3%$45,950 +2.6%
    2017$9,130 +12.6%$44,788 +4.1%
    2016$8,109 $43,022 +6%
    2015$8,109 +66.3%$40,587 +6%
    2014$4,876 $38,292
    2013-- $38,292 +2.6%
    2012-- $37,324 +4.1%
    2011-- $35,852 +6%
    2010-- $33,823 +6%
    2009-- $31,910
    2008-- $31,910 +2.6%
    2007-- $31,104 +4.1%
    2006-- $29,877 +6%
    2005-- $28,186 +6%
    2004-- $26,592
    2003-- $26,592 +2.6%
    2002-- $25,920 +4.1%
    2001-- $24,898 +6%
    2000-- $23,489
    Find assessor info on the county website

    Neighborhood: Jamaica Estates

    Nearby schools

    GreatSchools rating
    Schools provided by the listing agent
    • Elementary: Ps/Is 178 Holliswood
    • Middle: Jhs 216 George J Ryan
    • High: Business Technology Early College Hs

    Source: OneKey® MLS as distributed by MLS GRID. This data may not be complete. We recommend contacting the local school district to confirm school assignments for this home.