Stunning Hill Country home in the quaint, gated community of Ridge Creek! This move-in ready home has it all, from the soaring ceilings to a spacious living area with a neutral color palette, modern finishes, and numerous upgrades! Designed for entertaining, this open concept layout comes complete with an updated kitchen, featuring an oversized granite island, refinished cabinets and hardware, a large walk-in pantry, and stainless steel appliances. Accentuated with a wood burning fireplace, and seamless flow to the breakfast nook, kitchen and family room, this space quickly becomes the heart of the home. All bedrooms are located downstairs for your convenience, including the primary bedroom, adjoining en suite and oversized walk-in closet. An in-law suite located at the front of the home is a great addition creating great flexibility. Upstairs you will find a sizable game room, complete with a full bath and generous closet for additional storage. Extend your indoor and outdoor living on the expansive patio hardwired with outdoor speakers, gas hookup and low maintenance yard full of potential. With just a short drive to Boerne and San Antonio, this location offers easy access to dining, entertainment and so much more! A new shopping center featuring different establishments is situated just outside the gated community including an upcoming HEB in Fair Oaks. Residing in sought after Boerne ISD, this home is a must see! Don't miss the opportunity to make this your next dream home!
Sold
Price Unknown
8534 DANA TOP DR, Boerne, TX 78015
4beds
3,168sqft
Single Family Residence
Built in 2013
8,058 Square Feet Lot
$565,400 Zestimate®
$--/sqft
$3,639 Estimated rent
Home value
$565,400
$537,000 - $594,000
$3,639/mo
Zestimate® history
Owner options
List your home for rent
$3,639/mo
Rent Zestimate®
Find your next renter with Zillow Rental Manager. Plus, with online applications, you can quickly screen prospective tenants – for free.
$3,639/mo
Rent Zestimate®
Refinance and save
$600/mo
Est. payment
Refinancing to a lower rate could help reduce your monthly payments and save thousands over the life of the loan.
$600/mo
Est. payment
Explore your selling options
Work with a Zillow partner agent
Leverage their expertise and Zillow's premium Showcase listings to get your home seen by more buyers.
Get startedList with your own agent
Get your home in front of millions of buyers by listing it on Zillow.
Learn how to do itSell it yourself
Take full control of how buyers see your home on Zillow by listing For Sale by Owner (FSBO).
List your homeWhat's special
Zillow last checked:
Listing updated:
Listed by:
Natasha Denny TREC #776945 (828) 244-7162,
KW Thompson Houston Real Estate
Source: LERA MLS,MLS#: 1745585
Facts & features
Interior
Bedrooms & bathrooms
- Bedrooms: 4
- Bathrooms: 4
- Full bathrooms: 4
Primary bedroom
- Features: Ceiling Fan(s), Full Bath
- Area: 224
- Dimensions: 16 x 14
Bedroom 2
- Area: 130
- Dimensions: 13 x 10
Bedroom 3
- Area: 130
- Dimensions: 13 x 10
Bedroom 4
- Area: 132
- Dimensions: 12 x 11
Primary bathroom
- Features: Tub/Shower Separate, Separate Vanity, Soaking Tub
- Area: 120
- Dimensions: 12 x 10
Dining room
- Area: 99
- Dimensions: 11 x 9
Kitchen
- Area: 168
- Dimensions: 14 x 12
Living room
- Area: 396
- Dimensions: 22 x 18
Heating
- Central, Electric
Cooling
- Central Air
Appliances
- Included: Built-In Oven, Microwave, Range, Gas Cooktop, Disposal, Dishwasher, Plumbed For Ice Maker, Water Softener Owned, Gas Water Heater, 2+ Water Heater Units
- Laundry: Laundry Room, Washer Hookup, Dryer Connection
Features
- Two Living Area, Liv/Din Combo, Separate Dining Room, Eat-in Kitchen, Two Eating Areas, Kitchen Island, Pantry, Game Room, High Ceilings, Open Floorplan, All Bedrooms Downstairs, Walk-In Closet(s), Master Downstairs, Ceiling Fan(s), Solid Counter Tops
- Flooring: Carpet, Ceramic Tile, Wood
- Has basement: No
- Number of fireplaces: 1
- Fireplace features: One, Living Room, Wood Burning
Interior area
- Total structure area: 3,168
- Total interior livable area: 3,168 sqft
Property
Parking
- Total spaces: 3
- Parking features: Three Car Garage, Attached, Garage Door Opener
- Attached garage spaces: 3
Features
- Levels: Two
- Stories: 2
- Patio & porch: Patio, Covered
- Exterior features: Sprinkler System
- Pool features: None
- Fencing: Privacy,Wrought Iron
Lot
- Size: 8,058 Square Feet
- Features: Curbs, Street Gutters, Sidewalks, Streetlights
- Residential vegetation: Mature Trees, Mature Trees (ext feat)
Details
- Parcel number: 047098270080
Construction
Type & style
- Home type: SingleFamily
- Architectural style: Texas Hill Country
- Property subtype: Single Family Residence
Materials
- Brick, Stone Veneer
- Foundation: Slab
- Roof: Composition
Condition
- Pre-Owned
- New construction: No
- Year built: 2013
Details
- Builder name: TOLL BROTHERS
Utilities & green energy
- Electric: CPS
- Gas: GREY FOREST
- Water: SAWS
Community & HOA
Community
- Security: Smoke Detector(s), Security System Owned, Carbon Monoxide Detector(s), Controlled Access
- Subdivision: Ridge Creek
HOA
- Has HOA: Yes
- HOA fee: $600 annually
- HOA name: FIRST SERVICE RESIDENTIAL
Location
- Region: Boerne
Financial & listing details
- Tax assessed value: $530,000
- Annual tax amount: $9,455
- Date on market: 9/11/2025
- Cumulative days on market: 274 days
- Listing terms: Conventional,FHA,VA Loan,Cash
- Road surface type: Paved
Price history
| Date | Event | Price |
|---|---|---|
| 4/19/2024 | Sold | -- |
Source:  LERA MLS #1745585 Report a problem LERA MLS #1745585 Report a problem | ||
| 4/5/2024 | Contingent | $586,000$185/sqft |
Source: LERA MLS #1745585 Report a problem | ||
| 3/30/2024 | Price change | $586,000-2.2%$185/sqft |
Source: LERA MLS #1745585 Report a problem | ||
| 1/26/2024 | Listed for sale | $599,000$189/sqft |
Source: LERA MLS #1745585 Report a problem | ||
| 1/24/2024 | Contingent | $599,000$189/sqft |
Source: LERA MLS #1745585 Report a problem | ||
| 1/19/2024 | Listed for sale | $599,000$189/sqft |
Source: LERA MLS #1745585 Report a problem | ||
| 1/18/2024 | Listing removed | -- |
Source: LERA MLS #1704222 Report a problem | ||
| 11/21/2023 | Listed for sale | $599,000$189/sqft |
Source: LERA MLS #1704222 Report a problem | ||
| 11/18/2023 | Contingent | $599,000$189/sqft |
Source: LERA MLS #1704222 Report a problem | ||
| 11/1/2023 | Price change | $599,000-1.6%$189/sqft |
Source: LERA MLS #1704222 Report a problem | ||
| 8/17/2023 | Price change | $609,000-1%$192/sqft |
Source: LERA MLS #1704222 Report a problem | ||
| 7/18/2023 | Listed for sale | $615,000+44.7%$194/sqft |
Source: LERA MLS #1704222 Report a problem | ||
| 12/1/2020 | Sold | -- |
Source: LERA MLS #1470888 Report a problem | ||
| 11/4/2020 | Pending sale | $425,000$134/sqft |
Source: Park Properties #1470888 Report a problem | ||
| 9/4/2020 | Price change | $425,000-5.6%$134/sqft |
Source: Park Properties #1470888 Report a problem | ||
| 7/17/2020 | Listed for sale | $449,990$142/sqft |
Source: Park Properties #1470888 Report a problem | ||
Public tax history
| Year | Property taxes | Tax assessment |
|---|---|---|
| 2025 | $3,674 -3.2% | $530,000 -4.4% |
| 2024 | $3,794 +4.8% | $554,588 +10% |
| 2023 | $3,621 +7.4% | $504,171 +10% |
| 2022 | $3,371 | $458,337 +10% |
| 2021 | -- | $416,670 -1.6% |
| 2020 | -- | $423,440 +12.9% |
| 2019 | $7,825 | $375,000 +3% |
| 2018 | $7,825 +1.5% | $364,000 +2% |
| 2017 | $7,709 +4.3% | $357,000 +2.8% |
| 2016 | $7,393 +2% | $347,330 -3% |
| 2015 | $7,250 | $358,000 +2.5% |
| 2014 | $7,250 | $349,110 +818.7% |
| 2013 | -- | $38,000 |
| 2012 | -- | $38,000 -20.8% |
| 2011 | -- | $48,000 |
| 2010 | -- | $48,000 -0.6% |
| 2009 | -- | $48,300 |
Find assessor info on the county website
Neighborhood: 78015
Nearby homes
- $482,9003 bd2 ba2.3k sqft8538 Dana Top Dr, Boerne, TX 78015Off Market
- $597,3004 bd4 ba3.7k sqft8526 Dana Top Dr, Boerne, TX 78015Off Market
- $--4 bd4 ba3.1k sqft8527 Nichols Rim, Boerne, TX 78015Sold
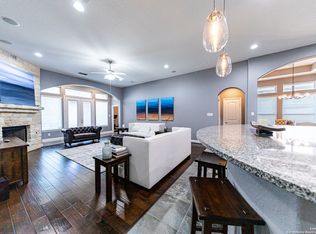
- $561,6004 bd4 ba3k sqft8519 Nichols Rim, Boerne, TX 78015Off Market
- $564,8005 bd4 ba3.5k sqft8522 Dana Top Dr, Boerne, TX 78015Off Market
- $--5 bd4 ba3.1k sqft8602 Dana Top Dr, Boerne, TX 78015Sold
- $563,3004 bd4 ba2.8k sqft8515 Nichols Rim, Boerne, TX 78015Off Market
- $594,3004 bd3 ba2.6k sqft8523 Nichols Rim, Boerne, TX 78015Off Market
Nearby schools
GreatSchools rating
- 10/10Van Raub Elementary SchoolGrades: PK-5Distance: 1.5 mi
- 9/10Boerne Middle SouthGrades: 6-8Distance: 4.6 mi
- 8/10Boerne - Samuel V Champion High SchoolGrades: 9-12Distance: 6.1 mi
Schools provided by the listing agent
- Elementary: Van Raub
- Middle: Boerne Middle S
- High: Boerne
- District: Boerne
Source: LERA MLS. This data may not be complete. We recommend contacting the local school district to confirm school assignments for this home.
Get a cash offer in 3 minutes
Find out how much your home could sell for in as little as 3 minutes with a no-obligation cash offer.
Estimated market value
$565,400
Get a cash offer in 3 minutes
Find out how much your home could sell for in as little as 3 minutes with a no-obligation cash offer.
Estimated market value
$565,400
- Texas
- Bexar County
- Boerne
- 78015
- 8534 DANA TOP DR
Nearby cities
Nearby zip codes
Other Boerne Topics
