Tucked into one of Ooltewah's most desirable areas, 8534 Dewberry Dr offers the ease of newer construction paired with a layout designed for both comfort and everyday living. Built just two years ago, this home delivers a clean, modern feel with thoughtful finishes and a functional design that works for a variety of lifestyles. Inside, the open concept layout creates a natural flow between the kitchen, dining, and living spaces, making it easy to gather, entertain, or simply enjoy a quiet evening at home. The kitchen is both refined and practical, featuring a large center island, shaker style cabinetry, solid surface countertops, and stainless appliances, all positioned to stay connected to the heart of the home. The primary suite is privately situated at the back of the home, offering a quiet retreat with a spacious bedroom, well appointed bath, and walk in closet. Three additional bedrooms are positioned toward the front, providing flexibility for guests, a home office, or additional living space as needed. Step outside to a fully fenced backyard that adds both privacy and usability, creating a comfortable outdoor setting for relaxing, entertaining, or everyday enjoyment. Just minutes from Publix Super Market at Ooltewah Village Market and Starbucks, and approximately 6 to 7 minutes from Cambridge Square, you are positioned near some of Ooltewah's most popular shopping, dining, and community spaces. Quick access to I 75 allows for an easy commute while still enjoying a more residential setting. This home offers a rare combination of location, layout, and low maintenance living in one of the most sought after pockets of Ooltewah.
Contingent
Est. $384,900
8534 Dewberry Dr, Ooltewah, TN 37363
4beds
1,774sqft
Single Family Residence, Residential
Built in 2024
8,276 Square Feet Lot
$381,700 Zestimate®
$217/sqft
$42/mo HOA
Overview
- 84 days |
- 87 |
- 1 |
Zillow last checked:
Listing updated:
Listed by:
Stevie Rifenberick 423-991-1543,
Keller Williams Realty - Chattanooga - Lee Hwy
Source: RCAR,MLS#: 20262489
Facts & features
Interior
Bedrooms & bathrooms
- Bedrooms: 4
- Bathrooms: 2
- Full bathrooms: 2
Primary bedroom
- Level: First
Bedroom
- Level: First
Bedroom
- Level: First
Bedroom
- Level: First
Primary bathroom
- Level: First
Bathroom
- Level: First
Dining room
- Level: First
Family room
- Level: First
Kitchen
- Level: First
Laundry
- Level: First
Heating
- Natural Gas, Central
Cooling
- Central Air
Appliances
- Included: Tankless Water Heater, Dishwasher, Disposal, Gas Range, Gas Water Heater, Refrigerator
- Laundry: Main Level, Laundry Room
Features
- Split Bedrooms, Smart Light(s), Smart Camera(s)/Recording, Walk-In Closet(s), Smart Thermostat, Smart Home, Master Downstairs, Open Floorplan, Kitchen Island, High Ceilings, Granite Counters, Ceiling Fan(s)
- Flooring: Vinyl, Tile
- Windows: Double Pane Windows, Insulated Windows
- Basement: None
- Number of fireplaces: 1
- Fireplace features: Gas Log
Interior area
- Total structure area: 1,774
- Total interior livable area: 1,774 sqft
- Finished area above ground: 1,774
- Finished area below ground: 0
Property
Parking
- Total spaces: 2
- Parking features: Concrete, Driveway, Garage, Garage Door Opener, Off Street
- Attached garage spaces: 2
- Has uncovered spaces: Yes
Features
- Levels: One
- Stories: 1
- Patio & porch: Deck, Patio, Porch, Rear Porch
- Exterior features: None
- Pool features: Association, Community, In Ground
- Spa features: None
- Fencing: Fenced
Lot
- Size: 8,276 Square Feet
- Features: Near Public Transit, Level, Cleared
Details
- Additional structures: None
- Parcel number: 123h J 008
- Special conditions: Auction,Standard
- Other equipment: None
Construction
Type & style
- Home type: SingleFamily
- Architectural style: Contemporary
- Property subtype: Single Family Residence, Residential
Materials
- Brick, Vinyl Siding
- Foundation: Slab
- Roof: Shingle
Condition
- None
- New construction: No
- Year built: 2024
Utilities & green energy
- Sewer: Public Sewer
- Water: Public
- Utilities for property: Underground Utilities, Water Connected, Sewer Connected, Phone Available, Natural Gas Connected, Cable Available, Electricity Connected
Community & HOA
Community
- Features: Pool, Sidewalks
- Security: Smoke Detector(s), Security System, Fire Alarm
- Subdivision: Sweet Briar
HOA
- Has HOA: Yes
- HOA fee: $500 annually
Location
- Region: Ooltewah
Financial & listing details
- Price per square foot: $217/sqft
- Tax assessed value: $339,700
- Annual tax amount: $1,296
- Date on market: 5/12/2026
- Listing terms: Cash,Conventional,FHA,USDA Loan,VA Loan
- Road surface type: Asphalt
Estimated market value
$381,700
$363,000 - $401,000
$2,481/mo
Public tax history
| Year | Property taxes | Tax assessment |
|---|---|---|
| 2025 | $1,296 | $84,925 |
| 2024 | -- | -- |
Find assessor info on the county website
Climate risks
Neighborhood: 37363
Nearby schools
GreatSchools rating
- 9/10Ooltewah Elementary SchoolGrades: PK-5Distance: 2.1 mi
- 7/10Hunter Middle SchoolGrades: 6-8Distance: 1.6 mi
- 5/10Ooltewah High SchoolGrades: 9-12Distance: 1.1 mi
Schools provided by the listing agent
- Elementary: Ooltewah
- Middle: Hunter
- High: Ooltewah
Source: RCAR. This data may not be complete. We recommend contacting the local school district to confirm school assignments for this home.
- $389,3603 bd3 ba2.1k sqft8520 Dewberry Dr, Ooltewah, TN 37363Sold
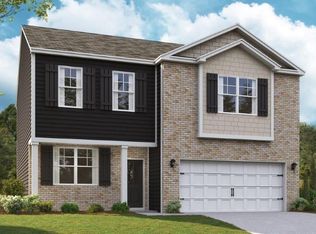
- $422,0354 bd3 ba2.8k sqft8548 Dewberry Dr, Ooltewah, TN 37363Sold
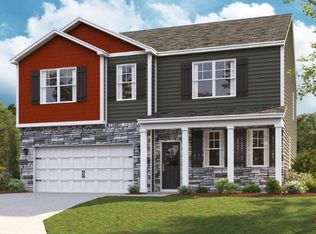
- $458,9905 bd4 ba3.4k sqft8506 Dewberry Dr, Ooltewah, TN 37363Sold
- $410,7555 bd4 ba2.6k sqft8562 Dewberry Dr, Ooltewah, TN 37363Sold

- $370,2254 bd2 ba1.7k sqft8447 Dewberry Dr, Ooltewah, TN 37363Sold
- $370,2254 bd2 ba1.7k sqft8531 Dewberry Dr, Ooltewah, TN 37363Sold
- $491,5905 bd4 ba4.1k sqft8492 Dewberry Dr, Ooltewah, TN 37363Sold
- $422,8554 bd3 ba2.8k sqft8545 Dewberry Dr, Ooltewah, TN 37363Sold
