Skip main navigation
Sold for $475,000
  • $475,000

    8534 Duffers Dell, Denton, MD 21629

    4beds
    3,206sqft
    Single Family Residence
    Built in 1997
    0.51 Acres Lot
    $482,900 Zestimate®
    $148/sqft
    $3,190 Estimated rent

    Home value

    $482,900

    Estimated sales range

    Not available

    $3,190/mo

    Zestimate® history
    Loading
    Loading...

    Owner options

    List your home for rent

    $3,190/mo

    Rent Zestimate®

    Find your next renter with Zillow Rental Manager. Plus, with online applications, you can quickly screen prospective tenants – for free.

    Learn more

    $3,190/mo

    Rent Zestimate®

    Refinance and save

    $2,893/mo

    Est. payment

    Refinancing to a lower rate could help reduce your monthly payments and save thousands over the life of the loan.

    See today's rates

    $2,893/mo

    Est. payment

    Explore your selling options

    Work with a Zillow partner agent

    Leverage their expertise and Zillow's premium Showcase listings to get your home seen by more buyers.

    Get started

    List with your own agent

    Get your home in front of millions of buyers by listing it on Zillow.

    Learn how to do it

    Sell it yourself

    Take full control of how buyers see your home on Zillow by listing For Sale by Owner (FSBO).

    List your home

    What's special

    Wood fireplaceFinished family roomPrivate rear yardPine floorsFormal dining roomScreened porchGranite counters
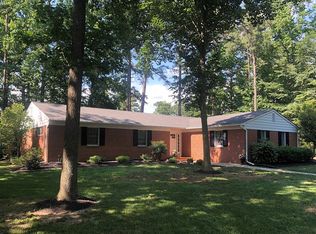
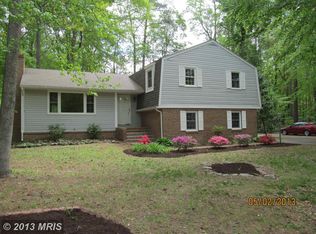
    Don't Miss This Stunning Cape Cod w/ A Spacious Open Floor Plan and Welcoming Front Porch. You Will Love The Two Story Great Room w/ Pine Floors and Ceiling As Well As Wood Fireplace That Is Open To The Bright Kitchen w/large Island, Granite Counters. Retreat To The First Floor Primary Suite w/ Full Bath and Walk In Closet. The Home Also Boasts A Beautiful Formal Dining Room and Office / Living Room. Upstairs You Have A Finished Family Room and Cat Walk Overlooking The Great Room + 2 More Nice Bedrooms. Relax On Your 26x15 Screened Porch and Deck That Overlooks Your Private Rear Yard. You Also Have A Great Walk In Attic Storage Space That's 23x12 and A Two Car Garage. The HVAC Systems are newer (They are about - 1 year old and 3 years old). Also, new chimney cap in 2024, upstairs carpet in 2024 and new septic drain fields in 2018. The home is very nice and move in ready. This One Has An Amazingly Private and Peaceful setting As Well As A Great Location. You Will Love It!!!

    Zillow last checked:

    Listing updated:

    Listed by:

    Vince Damico 443-605-0776,

    RE/MAX Advantage Realty

    Bought with:

    Brandon Rothschild, 662519

    RE/MAX Advantage Realty

    Source: Bright MLS,MLS#: MDCM2006200MLS Logo

    Facts & features

    Interior

    Bedrooms & bathrooms
    • Bedrooms: 4
    • Bathrooms: 3
    • Full bathrooms: 3
    • Main level bathrooms: 2
    • Main level bedrooms: 2
    Rooms
    • Room types: Dining Room, Primary Bedroom, Bedroom 2, Bedroom 3, Bedroom 4, Kitchen, Family Room, Study, Great Room, Laundry, Bathroom 2, Bathroom 3
    Primary bedroom
    • Features: Flooring - Carpet
    • Level: Main
    • Area: 210 Square Feet
    • Dimensions: 15 X 14
    Bedroom 2
    • Features: Flooring - Carpet
    • Level: Main
    • Area: 120 Square Feet
    • Dimensions: 12 X 10
    Bedroom 3
    • Features: Flooring - Carpet
    • Level: Upper
    • Area: 176 Square Feet
    • Dimensions: 16 X 11
    Bedroom 4
    • Level: Upper
    Bathroom 2
    • Level: Main
    Bathroom 3
    • Level: Upper
    Dining room
    • Features: Flooring - HardWood
    • Level: Main
    • Area: 210 Square Feet
    • Dimensions: 15 X 14
    Family room
    • Features: Flooring - Carpet
    • Level: Upper
    • Area: 512 Square Feet
    • Dimensions: 32 X 16
    Great room
    • Features: Flooring - HardWood, Fireplace - Wood Burning
    • Level: Main
    • Area: 306 Square Feet
    • Dimensions: 18 X 17
    Kitchen
    • Features: Flooring - HardWood
    • Level: Main
    • Area: 216 Square Feet
    • Dimensions: 18 X 12
    Laundry
    • Features: Flooring - HardWood
    • Level: Main
    • Area: 102 Square Feet
    • Dimensions: 17 X 6
    Study
    • Features: Flooring - HardWood
    • Level: Main
    • Area: 195 Square Feet
    • Dimensions: 15 X 13
    Heating
    • Heat Pump, Electric
    Cooling
    • Heat Pump, Ceiling Fan(s), Electric
    Appliances
    • Included: Dishwasher, Dryer, Exhaust Fan, Ice Maker, Oven/Range - Electric, Refrigerator, Washer, Electric Water Heater
    • Laundry: Washer/Dryer Hookups Only, Laundry Room
    Features
    • Kitchen Island, Dining Area, Family Room Off Kitchen, Entry Level Bedroom, Built-in Features, Upgraded Countertops, Primary Bath(s), Recessed Lighting, Open Floorplan, Cathedral Ceiling(s), Tray Ceiling(s), Wood Ceilings
    • Flooring: Carpet, Wood, Vinyl
    • Doors: Six Panel, Sliding Glass
    • Windows: Bay/Bow, Green House, Screens, Window Treatments
    • Has basement: No
    • Number of fireplaces: 1
    • Fireplace features: Equipment
    Interior area
    • Total structure area: 3,206
    • Total interior livable area: 3,206 sqft
    • Finished area above ground: 3,206
    • Finished area below ground: 0

    Property

    Parking
    • Parking features: Off Street
    Accessibility
    • Accessibility features: Other
    Features
    • Levels: Two
    • Stories: 2
    • Patio & porch: Deck, Screened, Porch
    • Pool features: None
    Lot
    • Size: 0.51 Acres
    • Features: Cul-De-Sac, Landscaped, Wooded
    Details
    • Additional structures: Above Grade, Below Grade
    • Parcel number: 0603027295
    • Zoning: R1
    • Special conditions: Standard

    Construction

    Type & style
    • Home type: SingleFamily
    • Architectural style: Cape Cod
    • Property subtype: Single Family Residence
    Materials
    • Vinyl Siding
    • Foundation: Concrete Perimeter
    Condition
    • New construction: No
    • Year built: 1997

    Utilities & green energy

    • Sewer: Septic Exists
    • Water: Well

    Community & HOA

    Community
    • Subdivision: Fairways
    HOA
    • Has HOA: No
    Location
    • Region: Denton

    Financial & listing details

    • Price per square foot: $148/sqft
    • Tax assessed value: $415,300
    • Annual tax amount: $4,283
    • Date on market: 8/26/2025
    • Listing agreement: Exclusive Right To Sell
    • Ownership: Fee Simple

    Price history

    DateEventPrice
    9/26/2025Sold$475,000+2.2%$148/sqft
    Source: Bright MLS #MDCM2006200 Report a problem
    8/28/2025Pending sale$465,000$145/sqft
    Source: Bright MLS #MDCM2006200 Report a problem
    8/26/2025Listed for sale$465,000+36.8%$145/sqft
    Source: Bright MLS #MDCM2006200 Report a problem
    5/23/2018Sold$339,900$106/sqft
    Source: Public Record Report a problem
    10/20/2017Listed for sale$339,900-17.1%$106/sqft
    Source: Rosendale Realty #CM10085785 Report a problem
    11/3/2004Sold$410,000$128/sqft
    Source: Public Record Report a problem

    Public tax history

    YearProperty taxesTax assessment
    2025$4,264 +1%$415,300 +7.4%
    2024$4,223 +8%$386,733 +8%
    2023$3,911 +8.7%$358,167 +8.7%
    2022$3,599 +4.7%$329,600 +4.7%
    2021$3,437 +4.9%$314,767 +4.9%
    2020$3,275 +5.2%$299,933 +5.2%
    2019$3,113 $285,100
    2018$3,113 $285,100
    2017$3,113 -5.5%$285,100 -7.7%
    2016$3,294 $308,800
    2015$3,294 $308,800
    2014$3,294 $308,800 -7.1%
    2013-- $332,400
    2012-- $332,400
    2011-- $332,400 -26.2%
    2010-- $450,200 +10.1%
    2009-- $408,842 +11.3%
    2008-- $367,486 +12.7%
    2007-- $326,130 +7.6%
    2006-- $303,130 +29.8%
    2005-- $233,530 +9.8%
    2004-- $212,760 +2.2%
    2003-- $208,186 +2.2%
    2002-- $203,613 +2.3%
    2001-- $199,040
    Find assessor info on the county website

    Neighborhood: 21629

    Nearby schools

    GreatSchools rating
    Schools provided by the listing agent
    • District: Caroline County Public Schools

    Source: Bright MLS. This data may not be complete. We recommend contacting the local school district to confirm school assignments for this home.

    Get pre-qualified for a loan
    At Zillow Home Loans, we can pre-qualify you in as little as 5 minutes with no impact to your credit score.

    An equal housing lender. NMLS #10287.

    Sell for more on Zillow
    Get a Zillow Showcase℠ listing at no additional cost and you could sell for .
    $482,900
    2% more
    +$9,658
    With Zillow Showcase(estimated)
    $492,558