Skip main navigation
Sold for $290,000
  • $290,000

    8534 Edgewater Place Blvd, Tampa, FL 33615

    3beds
    1,524sqft
    Townhouse
    Built in 2003
    1,160 Square Feet Lot
    $289,100 Zestimate®
    $190/sqft
    $2,149 Estimated rent

    Home value

    $289,100

    $272,000 - $309,000

    $2,149/mo

    Zestimate® history
    Loading
    Loading...

    Owner options

    List your home for rent

    $2,149/mo

    Rent Zestimate®

    Find your next renter with Zillow Rental Manager. Plus, with online applications, you can quickly screen prospective tenants – for free.

    Learn more

    $2,149/mo

    Rent Zestimate®

    Refinance and save

    $2,273/mo

    Est. payment

    Refinancing to a lower rate could help reduce your monthly payments and save thousands over the life of the loan.

    See today's rates

    $2,273/mo

    Est. payment

    Explore your selling options

    Work with a Zillow partner agent

    Leverage their expertise and Zillow's premium Showcase listings to get your home seen by more buyers.

    Get started

    List with your own agent

    Get your home in front of millions of buyers by listing it on Zillow.

    Learn how to do it

    Sell it yourself

    Take full control of how buyers see your home on Zillow by listing For Sale by Owner (FSBO).

    List your home

    What's special

    Private ensuite bathCommunity pool and cabanaSpacious primary suiteUpgraded flooringGated privacyOpen-concept main levelWalk-in closet
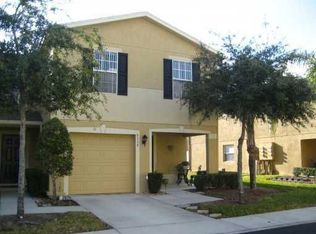
    **This home qualifies for special mortgage financing with a 4.49 rate, no private mortgage insurance, a low downpayment, and up to $6,000 in closing cost assistance for qualified buyers with one of our preferred lenders**. Ideally located in the gated community of Edgewater Place, this beautiful 3-bedroom, 2.5-bath home with a 1- CAR GARAGE offers comfort, serenity, and everyday convenience in one of Tampa’s most accessible areas. The open-concept main level features UPGRADED flooring, a functional kitchen with neutral cabinetry and appliances, and a smooth flow between the living and dining spaces—great for relaxing or entertaining. Upstairs, the spacious primary suite includes a walk-in closet and private ensuite bath, along with two additional bedrooms perfect for guests, a home office, or flexible use. Highlights include a NEW ROOF (2023), Flood Zone X status with NO FLOOD INSURANCE required, and a VERY LOW HOA. Residents enjoy gated privacy, a community pool and cabana, and all exterior maintenance including mowing and landscaping. Minutes from the Veterans Expressway, Tampa International Airport, shopping, dining, and major employment centers. A rare opportunity to secure privacy, LOCATION, and long-term value. See it in person and imagine making it yours!

    Zillow last checked:

    Listing updated:

    Listed by:

    Ruth Arias Prada 813-520-0374,

    RIVERA & ASSOCIATES REALTY 813-443-5031

    Bought with:

    Roberto Balderrama, Jr, 3628271

    54 REALTY LLC

    Source: Stellar MLS,MLS#: TB8414918MLS LogoOriginating MLS: Suncoast Tampa

    Facts & features

    Interior

    Bedrooms & bathrooms
    • Bedrooms: 3
    • Bathrooms: 3
    • Full bathrooms: 2
    • 1/2 bathrooms: 1
    Primary bedroom
    • Features: Walk-In Closet(s)
    • Level: Second
    • Area: 180 Square Feet
    • Dimensions: 15x12
    Bedroom 2
    • Features: Built-in Closet
    • Level: Second
    • Area: 130 Square Feet
    • Dimensions: 13x10
    Bedroom 3
    • Features: Built-in Closet
    • Level: Second
    • Area: 108 Square Feet
    • Dimensions: 12x9
    Dining room
    • Level: First
    • Area: 120 Square Feet
    • Dimensions: 15x8
    Kitchen
    • Level: First
    • Area: 117 Square Feet
    • Dimensions: 13x9
    Living room
    • Level: First
    • Area: 180 Square Feet
    • Dimensions: 15x12
    Heating
    • Central
    Cooling
    • Central Air
    Appliances
    • Included: Dishwasher, Disposal, Dryer, Electric Water Heater, Microwave, Range, Refrigerator, Washer
    • Laundry: Laundry Closet
    Features
    • High Ceilings, Kitchen/Family Room Combo, Living Room/Dining Room Combo, Open Floorplan, PrimaryBedroom Upstairs, Thermostat
    • Flooring: Engineered Hardwood, Luxury Vinyl
    • Doors: Sliding Doors
    • Windows: Blinds, Window Treatments
    • Has fireplace: No
    Interior area
    • Total structure area: 1,842
    • Total interior livable area: 1,524 sqft

    Property

    Parking
    • Total spaces: 1
    • Parking features: Driveway, Garage Door Opener, Guest
    • Attached garage spaces: 1
    • Has uncovered spaces: Yes
    Features
    • Levels: Two
    • Stories: 2
    • Patio & porch: Covered, Front Porch, Patio
    • Exterior features: Irrigation System, Lighting, Private Mailbox, Sidewalk
    • Fencing: Vinyl
    Lot
    • Size: 1,160 Square Feet
    • Residential vegetation: Mature Landscaping, Trees/Landscaped
    Details
    • Parcel number: U2328175TQ00001100002.0
    • Zoning: PD
    • Special conditions: None

    Construction

    Type & style
    • Home type: Townhouse
    • Property subtype: Townhouse
    Materials
    • Block, Stucco
    • Foundation: Slab
    • Roof: Shingle
    Condition
    • New construction: No
    • Year built: 2003

    Utilities & green energy

    • Sewer: Public Sewer
    • Water: Public
    • Utilities for property: BB/HS Internet Available, Cable Available, Electricity Connected, Sewer Connected, Street Lights, Underground Utilities, Water Connected

    Community & HOA

    Community
    • Features: Community Mailbox, Deed Restrictions, Gated Community - No Guard, Pool, Sidewalks
    • Pet fee: $0 monthly
    • Subdivision: EDGEWATER PLACE
    HOA
    • Has HOA: Yes
    • Amenities included: Gated, Pool
    • Services included: Common Area Taxes, Community Pool, Reserve Fund, Maintenance Structure, Maintenance Grounds, Pest Control, Pool Maintenance, Private Road
    • HOA fee: $275 monthly
    • HOA name: Edgewater Place HOA / Fay Suber
    • HOA phone: 813-433-2000
    Location
    • Region: Tampa

    Financial & listing details

    • Price per square foot: $190/sqft
    • Tax assessed value: $233,616
    • Annual tax amount: $2,039
    • Date on market: 8/12/2025
    • Cumulative days on market: 256 days
    • Listing terms: Cash,Conventional,FHA,VA Loan
    • Ownership: Fee Simple
    • Total actual rent: 0
    • Electric utility on property: Yes
    • Road surface type: Asphalt, Paved

    Price history

    DateEventPrice
    5/28/2026Sold$290,000-3.3%$190/sqft
    Source: Stellar MLS #TB8414918 Report a problem
    4/25/2026Pending sale$299,900$197/sqft
    Source: Stellar MLS #TB8414918 Report a problem
    2/5/2026Price change$299,900-3.2%$197/sqft
    Source: Stellar MLS #TB8414918 Report a problem
    1/28/2026Price change$309,9000%$203/sqft
    Source: Stellar MLS #TB8414918 Report a problem
    1/2/2026Price change$310,000-1.4%$203/sqft
    Source: Stellar MLS #TB8414918 Report a problem
    8/30/2025Price change$314,500-1.6%$206/sqft
    Source: Stellar MLS #TB8414918 Report a problem
    8/12/2025Listed for sale$319,500+147.7%$210/sqft
    Source: Stellar MLS #TB8414918 Report a problem
    4/3/2014Sold$129,000$85/sqft
    Source: Stellar MLS #T2612096 Report a problem
    9/6/2003Sold$129,000$85/sqft
    Source: Public Record Report a problem

    Public tax history

    YearProperty taxesTax assessment
    2025$2,231 +9.4%$134,449 +2.9%
    2024$2,039 +5.3%$130,660 +3%
    2023$1,938 +7.8%$126,854 +3%
    2022$1,798 -7.8%$123,159 +3%
    2021$1,949 +4.3%$119,572 +1.4%
    2020$1,868 +4.9%$117,921 +2.3%
    2019$1,781 $115,270 +1.9%
    2018$1,781 +1.3%$113,121 -3.7%
    2017$1,759 +1.7%$117,416 +8.2%
    2016$1,730 +1.4%$108,515 +12%
    2015$1,706 -20.1%$96,917 +10%
    2014$2,134 $88,131 +5.6%
    2013$2,134 +83.4%$83,474 +8%
    2012$1,164 -31.1%$77,262 -25.1%
    2011$1,690 -6%$103,122 -5.6%
    2010$1,797 -0.2%$109,208 -0.1%
    2009$1,801 -15.4%$109,351 -13%
    2008$2,128 -8.8%$125,719 +3%
    2007$2,333 -4.2%$122,057 +2.5%
    2006$2,434 +0.3%$119,080 +3%
    2005$2,426 $115,612 +3%
    2004-- $112,245 +13152.1%
    2003-- $847
    2002-- $847
    Find assessor info on the county website

    Neighborhood: Town 'n' Country

    Nearby schools

    GreatSchools rating
    Schools provided by the listing agent
    • Elementary: Woodbridge-HB
    • Middle: Sergeant Smith Middle-HB
    • High: Alonso-HB

    Source: Stellar MLS. This data may not be complete. We recommend contacting the local school district to confirm school assignments for this home.

    Get a cash offer in 3 minutes
    Find out how much your home could sell for in as little as 3 minutes with a no-obligation cash offer.
    Estimated market value
    $289,100
    Get a cash offer in 3 minutes
    Find out how much your home could sell for in as little as 3 minutes with a no-obligation cash offer.
    Estimated market value
    $289,100