Here's the Fair Oaks Ranch home you have been waiting for! This remarkably well-kept limestone and stucco one story home showcases pride of ownership throughout. Inside, an open floor plan (with no interior steps) welcomes you with abundant natural light streaming in from the beautifully landscaped yard. Elegant crown moulding and plantation-style shutters add timeless charm, while durable hardwood cabinetry enhances the kitchen, baths, and office. The kitchen features built-in appliances, a breakfast bar perfect for casual meals and entertaining, and a huge step-in pantry for ample storage. A private office with glass doors provides a quiet workspace, and the oversized laundry room-with a convenient sink and space for an extra fridge-adds everyday functionality. The primary suite offers an elegant trayed ceiling with moulding, and the bath includes split vanities with knee space and a jetted tub big enough to soak away the day's stress. Outdoors, enjoy exceptional privacy surrounded by mature trees, a sprinkler system to keep the lawn lush, and a spacious covered patio ideal for relaxing or entertaining. The true three-car garage provides generous room for vehicles, tools, and hobbies. This home perfectly blends thoughtful design, comfort, and craftsmanship to make everyday living more enjoyable.
Sold
Price Unknown
8534 Fairway Trail Dr, Boerne, TX 78015
3beds
2,652sqft
Single Family Residence
Built in 1996
0.3 Acres Lot
$561,800 Zestimate®
$--/sqft
$3,270 Estimated rent
Home value
$561,800
$522,000 - $601,000
$3,270/mo
Zestimate® history
Owner options
List your home for rent
$3,270/mo
Rent Zestimate®
Find your next renter with Zillow Rental Manager. Plus, with online applications, you can quickly screen prospective tenants – for free.
$3,270/mo
Rent Zestimate®
Refinance and save
$130/mo
Est. payment
Refinancing to a lower rate could help reduce your monthly payments and save thousands over the life of the loan.
$130/mo
Est. payment
Explore your selling options
Work with a Zillow partner agent
Leverage their expertise and Zillow's premium Showcase listings to get your home seen by more buyers.
Get startedList with your own agent
Get your home in front of millions of buyers by listing it on Zillow.
Learn how to do itSell it yourself
Take full control of how buyers see your home on Zillow by listing For Sale by Owner (FSBO).
List your homeWhat's special
Open floor planBuilt-in appliancesAbundant natural lightGenerous room for vehiclesPrivate officeTrue three-car garageDurable hardwood cabinetry
Zillow last checked:
Listing updated:
Listed by:
Charles Wasson TREC #660409 (210) 478-8555,
Laughy Hilger Group Real Estate
Source: LERA MLS,MLS#: 1898966
Facts & features
Interior
Bedrooms & bathrooms
- Bedrooms: 3
- Bathrooms: 3
- Full bathrooms: 2
- 1/2 bathrooms: 1
Primary bedroom
- Features: Walk-In Closet(s), Ceiling Fan(s), Full Bath
- Area: 266
- Dimensions: 19 x 14
Bedroom 2
- Area: 165
- Dimensions: 15 x 11
Bedroom 3
- Area: 192
- Dimensions: 16 x 12
Primary bathroom
- Features: Tub/Shower Separate, Separate Vanity, Double Vanity, Soaking Tub
- Area: 204
- Dimensions: 17 x 12
Dining room
- Area: 168
- Dimensions: 14 x 12
Kitchen
- Area: 180
- Dimensions: 15 x 12
Living room
- Area: 399
- Dimensions: 21 x 19
Office
- Area: 156
- Dimensions: 13 x 12
Heating
- Central, Heat Pump, 1 Unit, Electric
Cooling
- 13-15 SEER AX, Central Air
Appliances
- Included: Cooktop, Built-In Oven, Microwave, Disposal, Dishwasher, ENERGY STAR Qualified Appliances
- Laundry: Main Level, Lower Level, Laundry Room, Washer Hookup, Dryer Connection
Features
- One Living Area, Separate Dining Room, Two Eating Areas, Breakfast Bar, Pantry, Study/Library, Utility Room Inside, Secondary Bedroom Down, 1st Floor Lvl/No Steps, High Ceilings, Open Floorplan, High Speed Internet, All Bedrooms Downstairs, Telephone, Walk-In Closet(s), Master Downstairs, Ceiling Fan(s), Chandelier
- Flooring: Carpet, Ceramic Tile
- Windows: Double Pane Windows
- Has basement: No
- Attic: Pull Down Storage,Partially Floored
- Number of fireplaces: 1
- Fireplace features: One
Interior area
- Total interior livable area: 2,652 sqft
Property
Parking
- Total spaces: 3
- Parking features: Three Car Garage
- Garage spaces: 3
Features
- Levels: One
- Stories: 1
- Patio & porch: Patio, Covered
- Exterior features: Sprinkler System, Rain Gutters
- Pool features: None
- Fencing: Privacy,Wrought Iron
Lot
- Size: 0.3 Acres
- Dimensions: 140x120x111x120x41
- Features: Cul-De-Sac, Curbs, Streetlights
- Residential vegetation: Mature Trees
Details
- Parcel number: 047083000760
Construction
Type & style
- Home type: SingleFamily
- Architectural style: Ranch,Texas Hill Country
- Property subtype: Single Family Residence
Materials
- 4 Sides Masonry, Stone, Stucco
- Foundation: Slab
- Roof: Composition
Condition
- Pre-Owned
- New construction: No
- Year built: 1996
Details
- Builder name: Prestige
Utilities & green energy
- Electric: CPS
- Gas: NA
- Sewer: CITY OF FOR
- Water: CITY OF FOR
- Utilities for property: Cable Available
Green energy
- Water conservation: Water-Smart Landscaping, Low Flow Commode, Low-Flow Fixtures
Community & HOA
Community
- Features: Playground, Jogging Trails, Sports Court, Bike Trails, BBQ/Grill, Basketball Court, Lake/River Park, Bridle Path, School Bus
- Subdivision: Fair Oaks Ranch
HOA
- Has HOA: Yes
- HOA fee: $130 annually
- HOA name: FAIR OAKS RANCH HOMEOWNERS ASSN
- Second HOA name: The Fairways HOA
- Additional fee info: HOA Fee 2: $87.00 Annually
Location
- Region: Boerne
Financial & listing details
- Tax assessed value: $515,000
- Annual tax amount: $10,555
- Date on market: 11/2/2025
- Cumulative days on market: 44 days
- Listing terms: Conventional,FHA,VA Loan,TX Vet,Cash
- Road surface type: Paved, Asphalt
Price history
| Date | Event | Price |
|---|---|---|
| 12/30/2025 | Sold | -- |
Source:  LERA MLS #1898966 Report a problem LERA MLS #1898966 Report a problem | ||
| 12/16/2025 | Pending sale | $624,890$236/sqft |
Source: LERA MLS #1898966 Report a problem | ||
| 12/8/2025 | Contingent | $624,890$236/sqft |
Source: LERA MLS #1898966 Report a problem | ||
| 11/2/2025 | Listed for sale | $624,890$236/sqft |
Source: LERA MLS #1898966 Report a problem | ||
Public tax history
| Year | Property taxes | Tax assessment |
|---|---|---|
| 2025 | $3,402 +0.3% | $515,000 +0.2% |
| 2024 | $3,394 +0.1% | $513,860 +10% |
| 2023 | $3,391 +2.1% | $467,145 +10% |
| 2022 | $3,320 +2.1% | $424,677 +10% |
| 2021 | $3,253 | $386,070 +9.3% |
| 2020 | $3,253 -51.1% | $353,260 |
| 2019 | $6,652 | $353,260 +1.9% |
| 2018 | $6,652 +4.2% | $346,740 +5.1% |
| 2017 | $6,384 +1.7% | $329,790 +4.6% |
| 2016 | $6,276 +1.4% | $315,230 -0.4% |
| 2015 | $6,186 | $316,500 +3.6% |
| 2014 | $6,186 | $305,600 +4.1% |
| 2013 | -- | $293,520 -0.7% |
| 2012 | -- | $295,560 +3.8% |
| 2011 | -- | $284,780 -2.6% |
| 2010 | -- | $292,330 -11.4% |
| 2009 | -- | $329,920 +3.7% |
| 2008 | -- | $318,200 -2.8% |
| 2007 | -- | $327,320 +18.3% |
| 2006 | -- | $276,630 -1% |
| 2005 | -- | $279,440 |
| 2004 | -- | -- |
| 2003 | -- | -- |
| 2002 | -- | -- |
| 2001 | -- | -- |
| 2000 | -- | -- |
Find assessor info on the county website
Neighborhood: 78015
Nearby homes
- $555,3003 bd2 ba2.4k sqft8530 Fairway Trail Dr, Boerne, TX 78015Off Market
- $624,9003 bd3 ba2.7k sqft8538 Fairway Trail Dr, Boerne, TX 78015Off Market

- $761,8005 bd4 ba3.5k sqft8539 Fairway Trail Dr, Fair Oaks Ranch, TX 78015Off Market
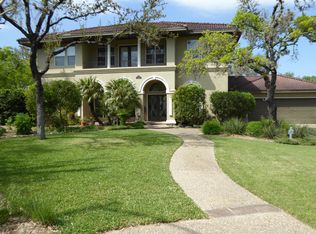
- $--4 bd3 ba3.9k sqft29540 Red Bud Hl, Boerne, TX 78015Sold
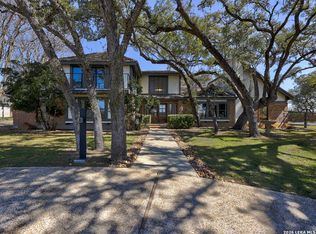
- $839,6003 bd3 ba3.4k sqft8549 Raintree Woods Dr, Fair Oaks Ranch, TX 78015Off Market
- $659,3003 bd3 ba3.3k sqft8526 Fairway Trail Dr, Boerne, TX 78015Off Market
- $775,5005 bd4 ba3.5k sqft8539 Fairway Trail Dr, Boerne, TX 78015Off Market
- $973,6004 bd-- ba4.7k sqft29550 Red Bud Hl, Boerne, TX 78015Off Market
Nearby schools
GreatSchools rating
- 10/10Fair Oaks Ranch Elementary SchoolGrades: PK-5Distance: 1.8 mi
- 8/10Voss MiddleGrades: 6-8Distance: 7.6 mi
- 8/10Boerne - Samuel V Champion High SchoolGrades: 9-12Distance: 4.4 mi
Schools provided by the listing agent
- Elementary: Fair Oaks Ranch
- Middle: Boerne Middle S
- High: Champion
- District: Boerne
Source: LERA MLS. This data may not be complete. We recommend contacting the local school district to confirm school assignments for this home.
Get a cash offer in 3 minutes
Find out how much your home could sell for in as little as 3 minutes with a no-obligation cash offer.
Estimated market value
$561,800
Get a cash offer in 3 minutes
Find out how much your home could sell for in as little as 3 minutes with a no-obligation cash offer.
Estimated market value
$561,800
- Texas
- Bexar County
- Fair Oaks Ranch
- 78015
- 8534 Fairway Trail Dr
Nearby cities
Nearby zip codes
Other Fair Oaks Ranch Topics
