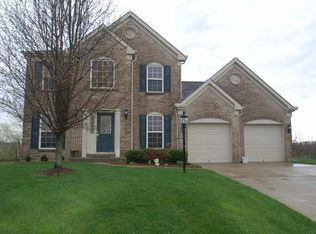
Welcome to this beautifully updated executive-style home offering the perfect blend of space, comfort, and thoughtful upgrades inside and out. From the moment you step inside, the soaring two-story great room, dramatic wall of windows, and freshly refinished red oak flooring create a warm yet elevated feel that instantly feels like home.
The kitchen has been completely refreshed with professionally painted cabinetry, quartz countertops, custom tile backsplash, stainless Whirlpool Gold appliances, and a spacious center island designed for everyday living and entertaining alike. The entire first and second floors have been professionally painted, with new carpet throughout the upper level creating a truly move-in ready experience.
The spacious primary suite features a renovated ensuite bath, updated fixtures, new ceiling fan, and an impressive California Closets custom organization system in the walk-in closet. Additional bathroom updates include new vanities, fixtures, and toilets throughout the home.
Step outside to enjoy the private backyard retreat complete with white vinyl fencing, mature trees, new concrete patio, and a stunning pergola perfect for relaxing evenings or weekend gatherings. Additional improvements include tinted great room windows for improved energy efficiency and floor protection, updated laundry room cabinetry with newer washer and dryer, and a brand new HVAC system installed in 2025.
With generous room sizes, abundant natural light, unfinished basement space ready for future expansion, and countless quality updates already completed, this home offers the lifestyle, functionality, and long-term value today's buyers are searching for.
Sold for $525,000
Zillow last checked:
Listing updated:
Bought with:
Blake Heimbrock, 275463
Sibcy Cline, REALTORS-Florence
Source: NKMLS,MLS#: 642819
Price history
| Date | Event | Price |
|---|---|---|
| 6/25/2026 | Sold | $525,000$204/sqft |
Source:  NKMLS #642819 Report a problem NKMLS #642819 Report a problem | ||
| 5/23/2026 | Pending sale | $525,000$204/sqft |
Source: NKMLS #642819 Report a problem | ||
| 5/21/2026 | Listed for sale | $525,000+13.4%$204/sqft |
Source: NKMLS #642819 Report a problem | ||
| 4/12/2024 | Sold | $463,000-3.5%$180/sqft |
Source: NKMLS #616245 Report a problem | ||
| 2/24/2024 | Pending sale | $479,900$186/sqft |
Source: NKMLS #616245 Report a problem | ||
| 2/23/2024 | Listed for sale | $479,900$186/sqft |
Source: NKMLS #616245 Report a problem | ||
| 2/11/2024 | Pending sale | $479,900$186/sqft |
Source: NKMLS #616245 Report a problem | ||
| 9/21/2023 | Price change | $479,900-1%$186/sqft |
Source: NKMLS #616245 Report a problem | ||
| 9/8/2023 | Price change | $484,900-1%$188/sqft |
Source: NKMLS #616245 Report a problem | ||
| 8/17/2023 | Listed for sale | $489,900+48.5%$190/sqft |
Source: NKMLS #616245 Report a problem | ||
| 7/5/2007 | Sold | $330,000$128/sqft |
Source: Public Record Report a problem | ||
Nearby homes

Get a cash offer in 3 minutes
Find out how much your home could sell for in as little as 3 minutes with a no-obligation cash offer.
Estimated market value
$524,900
